Leave a Message

Thank you for your message. We will be in touch with you shortly.

1308 SHEPHERD STREET NW
SEE ALL PHOTOS
1308 SHEPHERD STREET NW
Coming Soon

1308 SHEPHERD STREET NW

1308 SHEPHERD STREET NW, WASHINGTON, DC 20011

$1,349,900
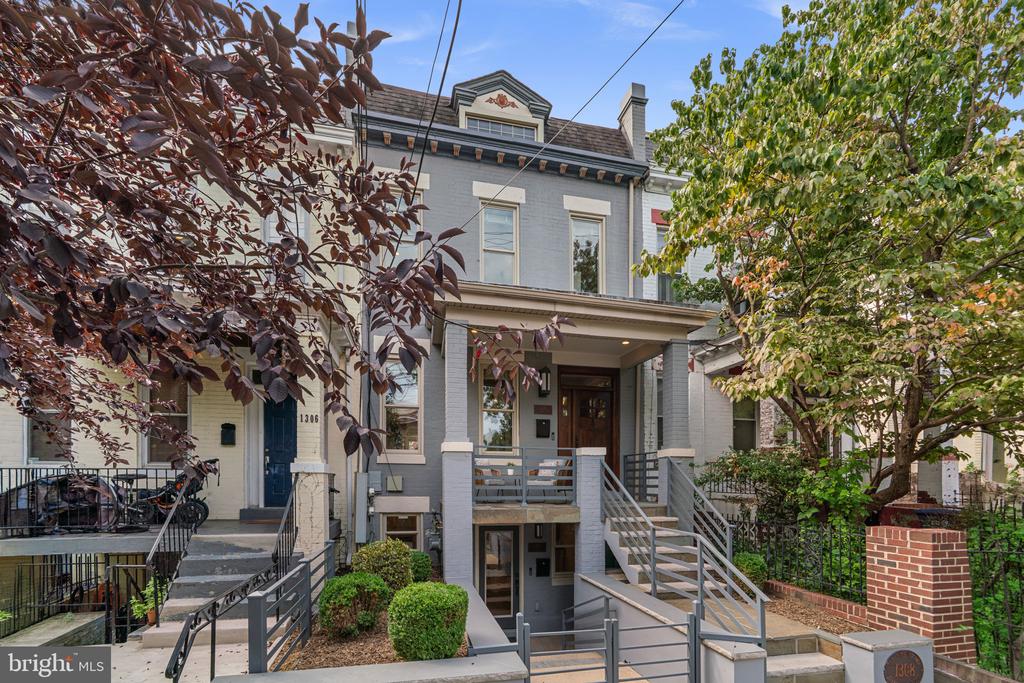
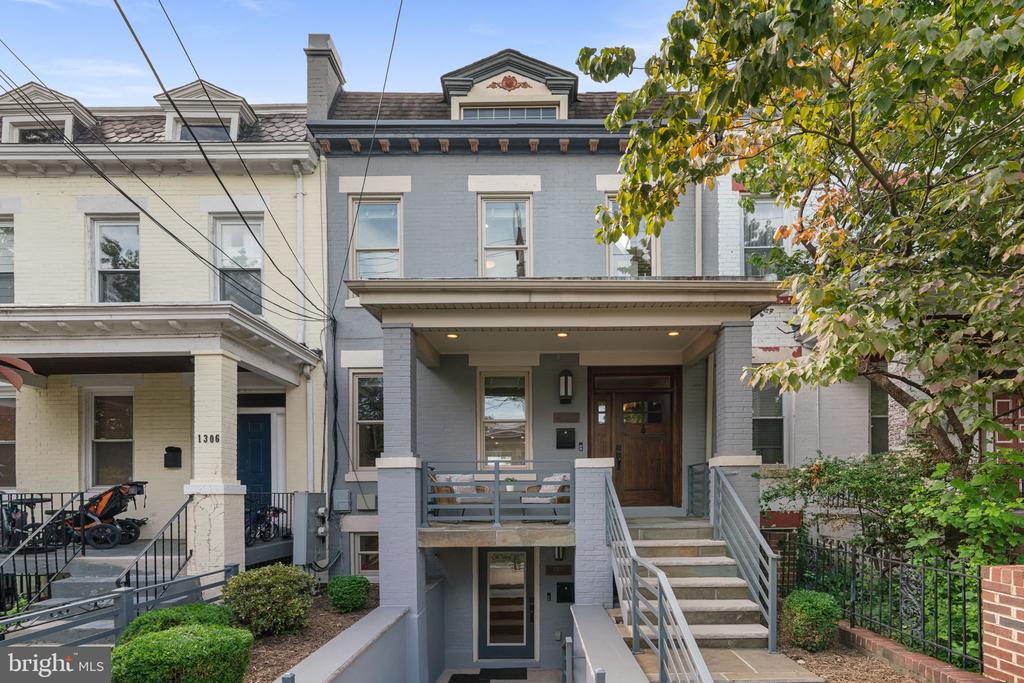
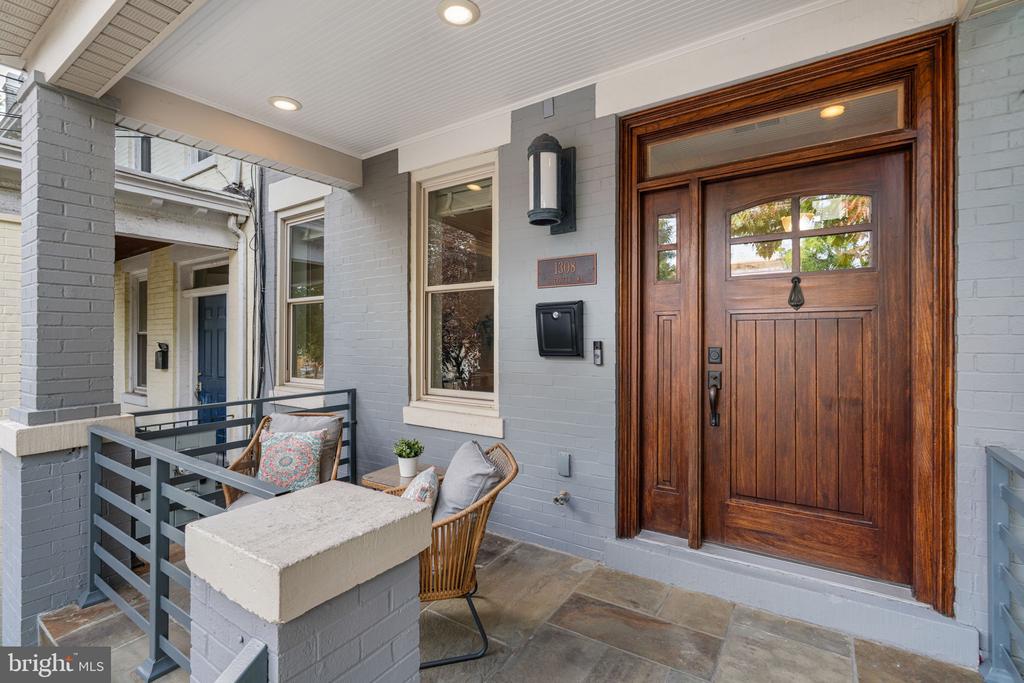
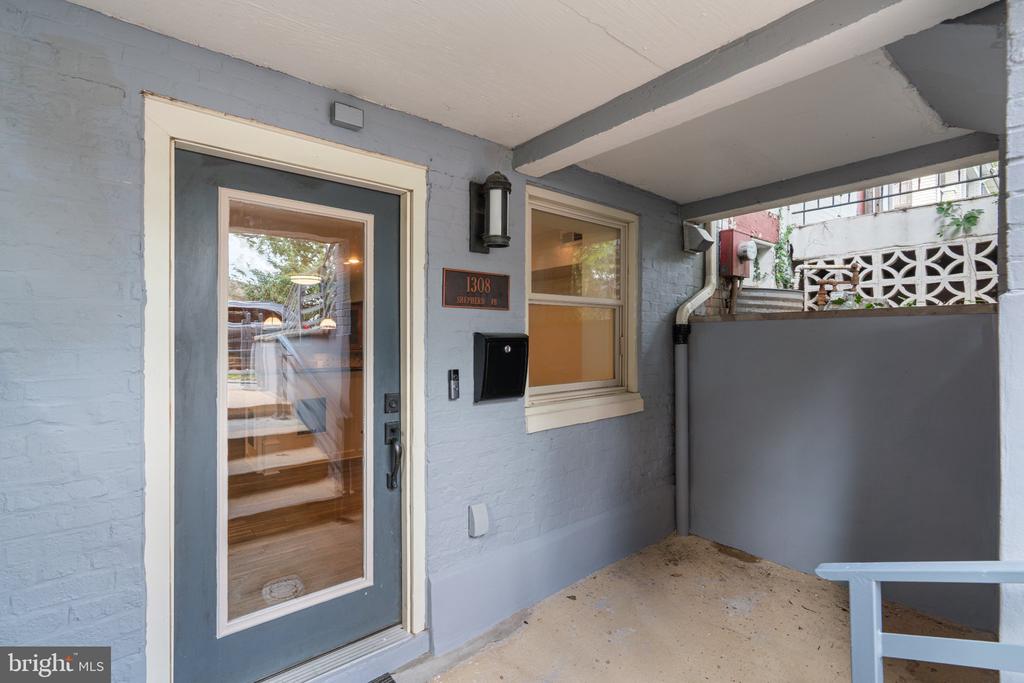
Behind a classic covered front porch, 1308 Shepherd Street NW reveals a thoughtfully renovated residence designed for both modern living and flexibility. Renovated throughout 2013 and originally delivered as a two-unit boutique condo building, this residence now is a homogenous legal two-unit property with a Certificate of Occupancy. This home presents a compelling opportunity for multigenerational living, private guest or au pair accommodations, or rental income to help offset ownership costs.

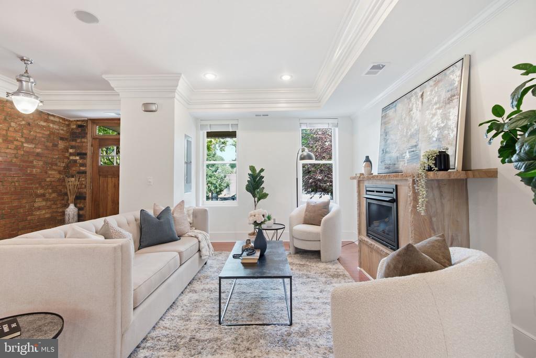
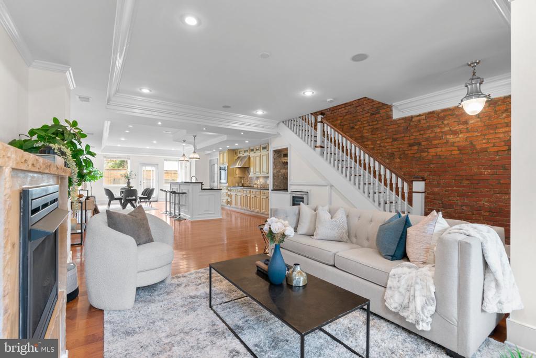
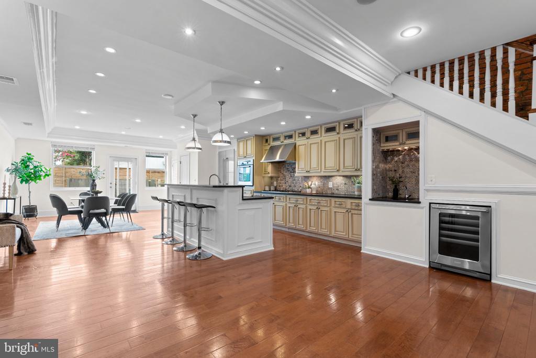
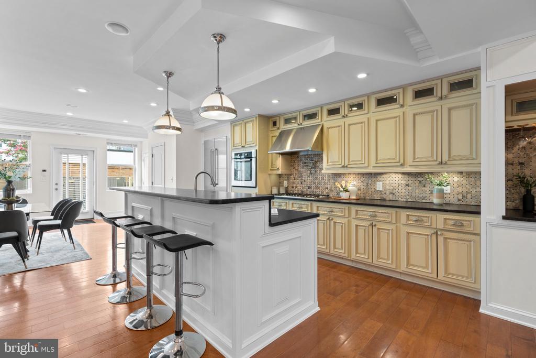
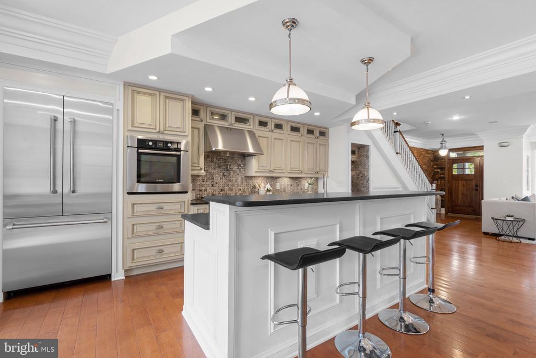
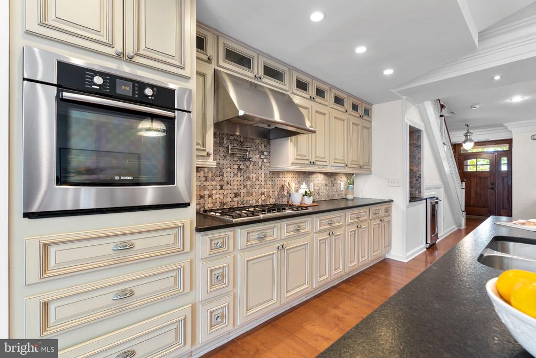
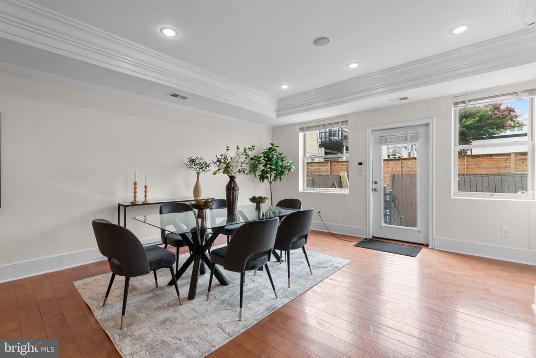
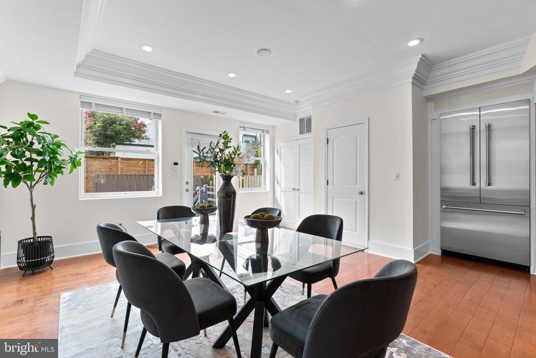
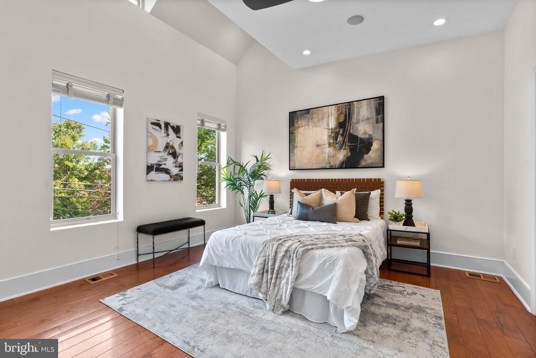
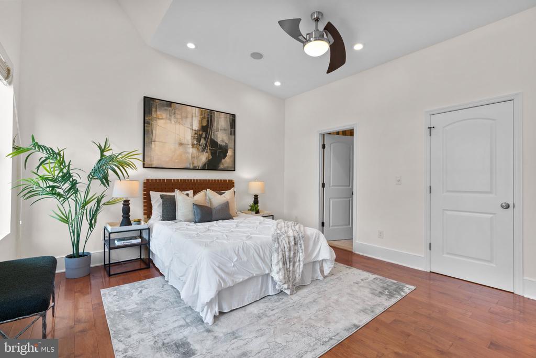
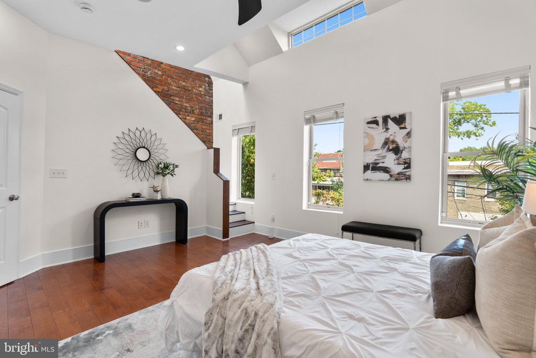
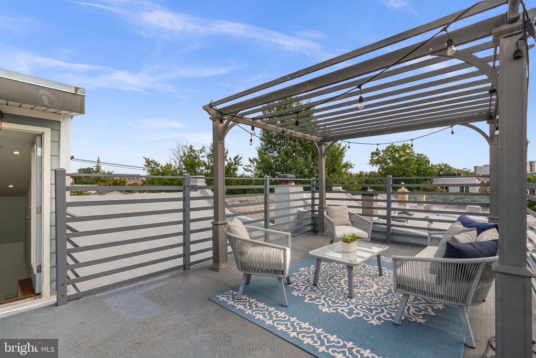
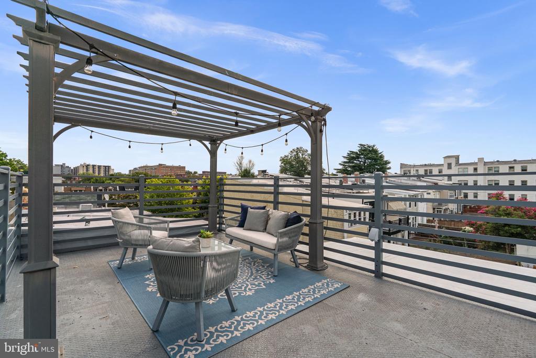
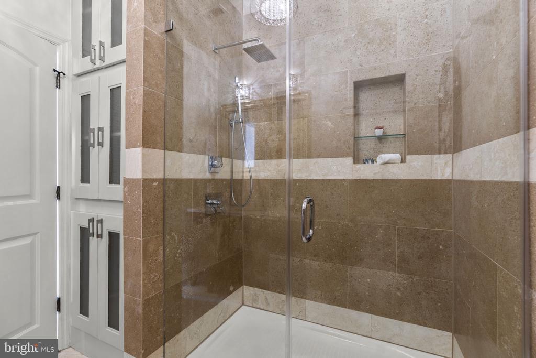
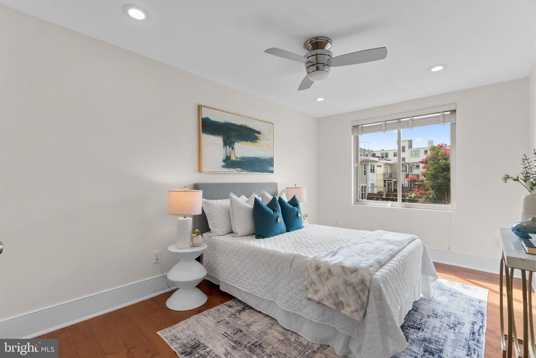
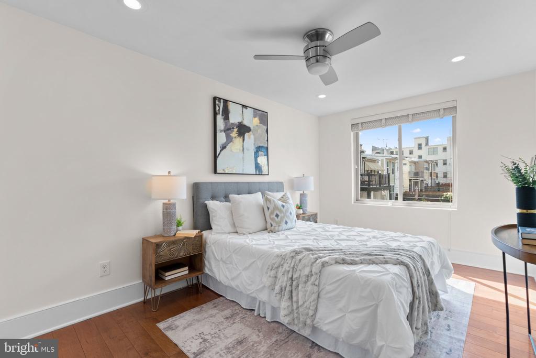
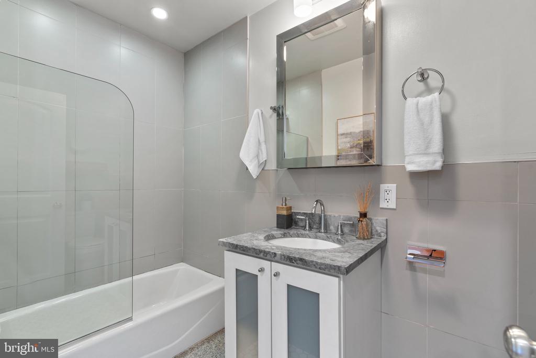
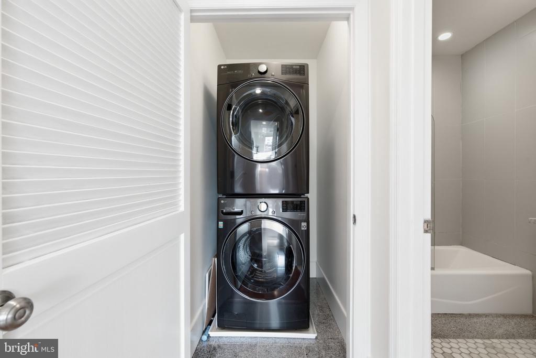
Spanning two levels, Unit A pairs architectural character with a polished, contemporary sensibility. Five-inch oak flooring, exposed brick, slate fireplace, refined crown molding, and built-in ceiling speakers create a sophisticated backdrop throughout the three-bedroom residence. The kitchen is appointed with leather-finished stone countertops, a Thermador refrigerator, and stainless steel Bosch appliances, while an adjacent wet bar features an Electrolux wine refrigerator and suspended stemware rack. Upstairs, the primary suite includes a walk-in closet and en suite bath with a walk-in shower. Bedroom-level laundry adds everyday convenience, while a staircase leads to a private 240-square-foot rooftop deck--an inviting escape above the city.

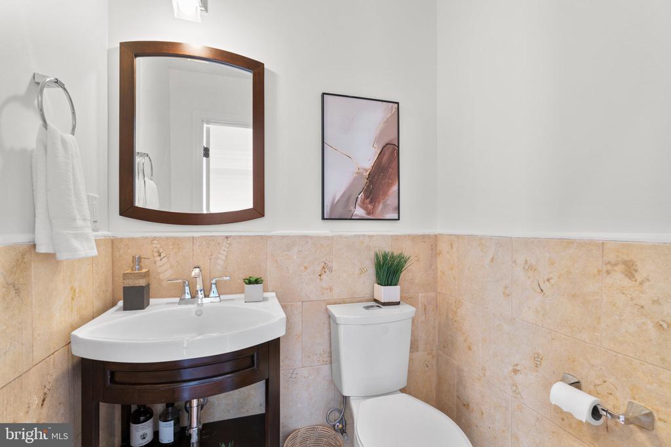
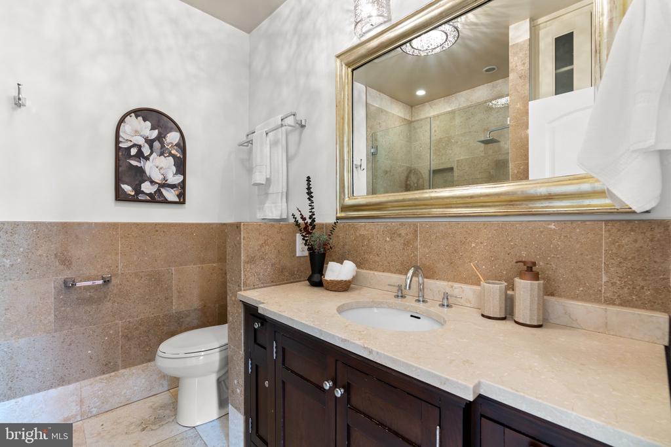
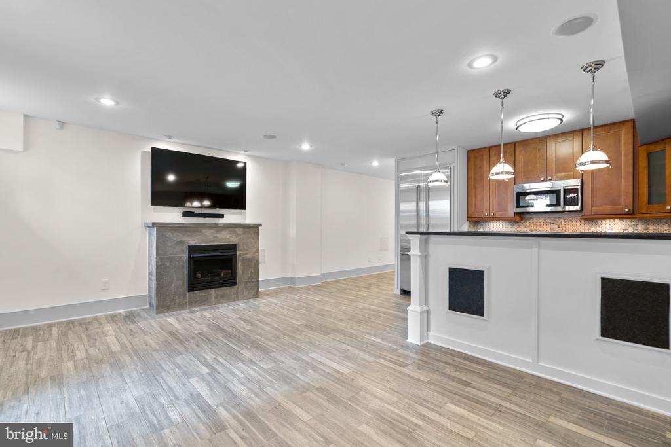
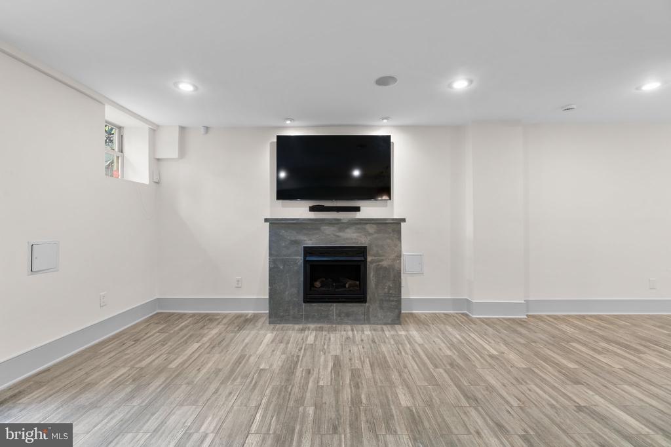
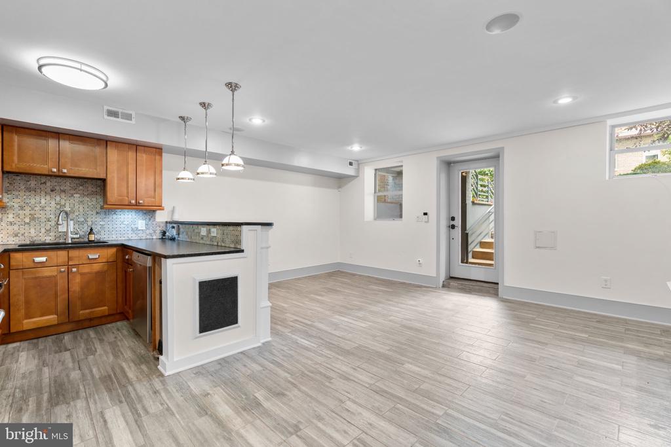
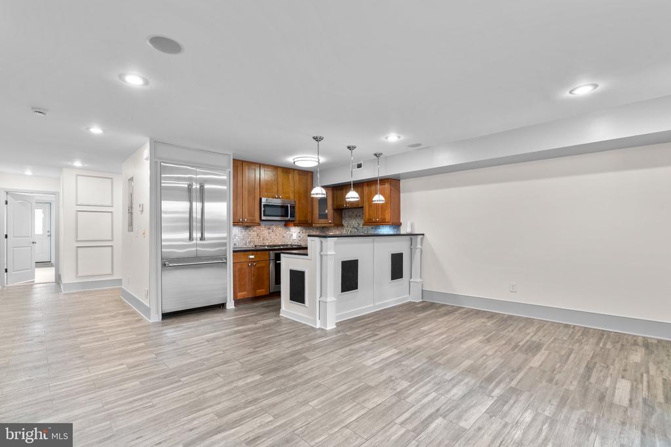
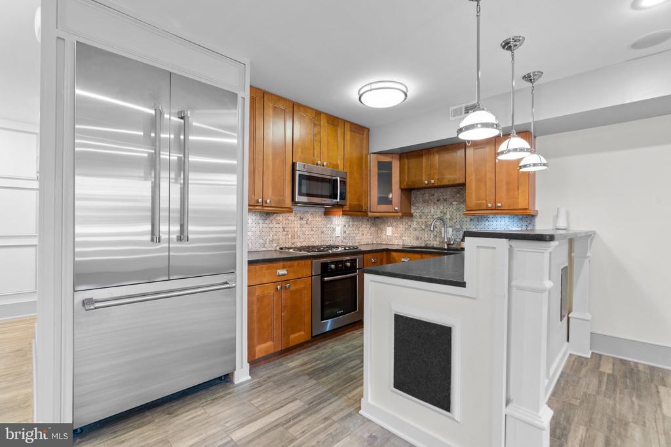
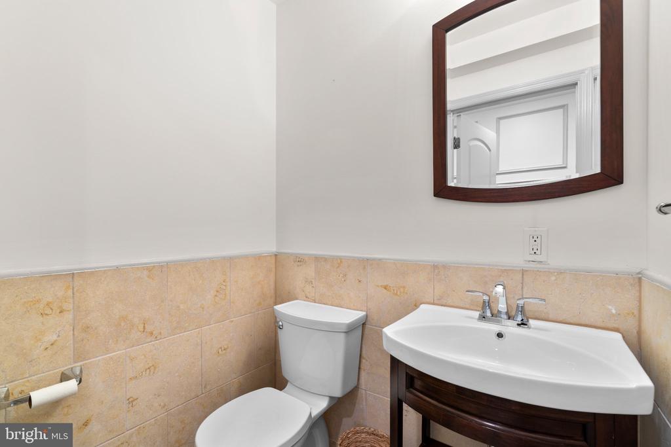
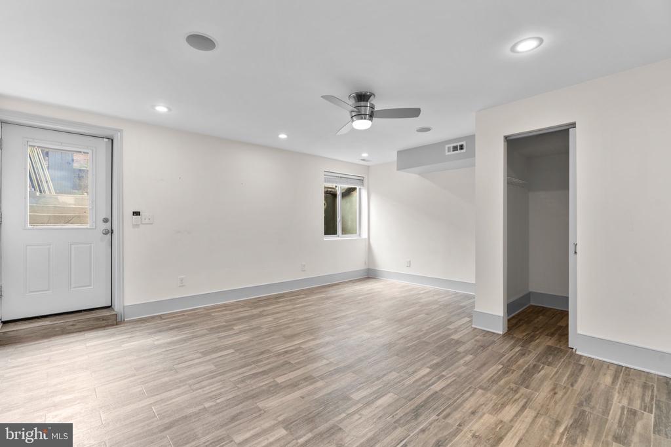
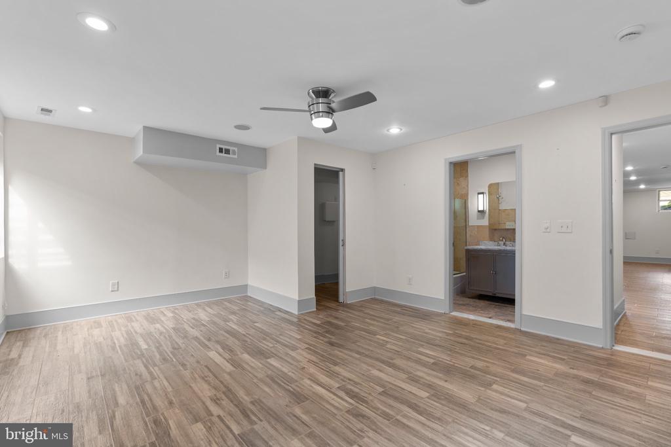
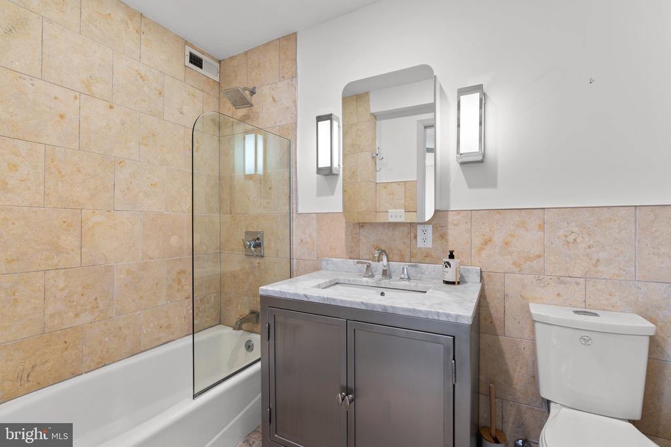
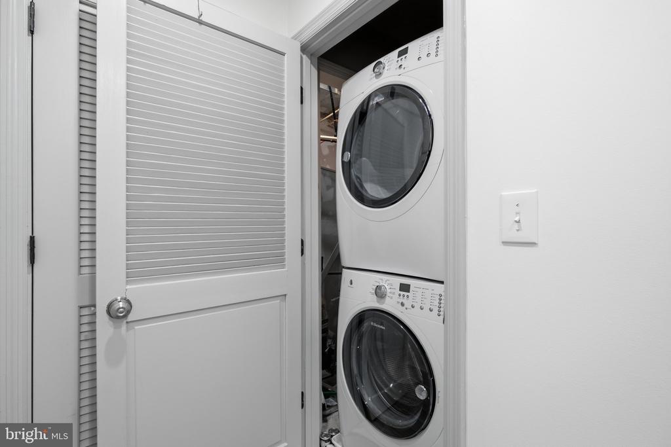
With separate front and rear entrances, Unit B is equally considered. Italian porcelain tile flooring, wainscoting, recessed lighting, and a blue slate fireplace bring texture and distinction to the one-bedroom residence. The kitchen echoes the finishes above with leather-finished stone countertops, a Thermador refrigerator, and stainless steel Bosch appliances. The bedroom features a walk-in closet and en suite bath, complemented by an additional powder room and full-size laundry. Built-in ceiling speakers extend throughout.

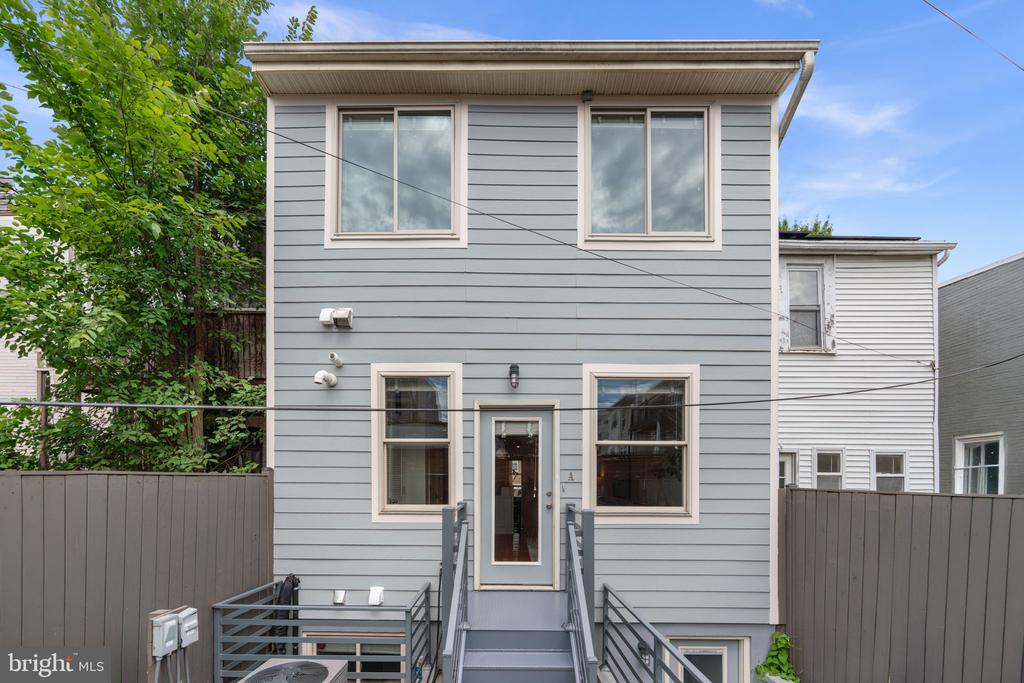
A fenced rear outdoor space completes this exceptionally versatile Columbia Heights offering.

4
beds

5
baths

2,732 Sq.Ft. LIVING AREA

1,188 Sq.Ft. lot

Mike Aubrey

Mike Aubrey

Tommy Martin

Tommy Martin

Features & Amenities

Interior

  • total bedrooms4
  • Total bathrooms5
  • full bathrooms3
  • half bathrooms2
  • Laundry room Lower Floor, Upper Floor
  • Flooring Hardwood, Ceramic Tile
  • Fireplace Mantel(s)
  • APPLIANCES Built-In Microwave, Cooktop, Dishwasher, Disposal, Dryer - Front Loading, Dual Flush Toilets, Oven - Wall, Oven - Single, Refrigerator, Stainless Steel Appliances, Washer - Front Loading, Water Heater, Range Hood
  • other interior Features 2nd Kitchen, Bathroom - Stall Shower, Bathroom - Tub Shower, Butlers Pantry, Ceiling Fan(s), Crown Moldings, Dining Area, Floor Plan - Open, Kitchen - Island, Primary Bath(s), Recessed Lighting, Sound System, Upgraded Countertops, Walk-in Closet(s), Wet/Dry Bar, Wood Floors

Area & Lot

  • Status Coming Soon
  • Living Area2,732 Sq.Ft.
  • Total Area2,732 Sq.Ft.
  • Lot Area1,188 Sq.Ft.
  • MLS® IDDCDC2282224
  • TypeResidential
  • YEAR BUILT1911
  • Architecture StylesTransitional
  • School DistrictDISTRICT OF COLUMBIA PUBLIC SCHOOLS

Exterior

  • STORIES3
  • water SourcePublic
  • PoolNo Pool
  • roofOther
  • parkingOn Street
  • HEAT TYPEForced Air, Heat Pump(s), Zoned
  • AIR CONDITIONINGCentral A/C, Ceiling Fan(s), Heat Pump(s), Zoned
  • sewerPublic Sewer
  • SubstructurePermanent
  • Disability FeaturesNone
  • other exterior FeaturesRoof Deck

Financial

  • Sales Price$1,349,900
  • Real Estate Tax $11,708/yr
  • Zoning RF-1
View Virtual Tour

Mortgage Calculator

Estimate your monthly mortgage payment, including the principal and interest, property taxes, and HOA. Adjust the values to generate a more accurate rate.
All estimates are provided for informational purposes only. Actual amounts may vary.
$0,000 Your Payment 20 15 65
$0,000 Your Payment

Work With Us

Mike Aubrey Group of Berkshire Hathaway HomeServices PenFed Realty is a team of experienced, licensed real estate agents serving the Washington, DC, Montgomery County, MD metro area, and Northern Virginia. With a proven track record of getting results quickly and a direct line of communication at all times.
Follow Us on Instagram