Leave a Message

Thank you for your message. We will be in touch with you shortly.

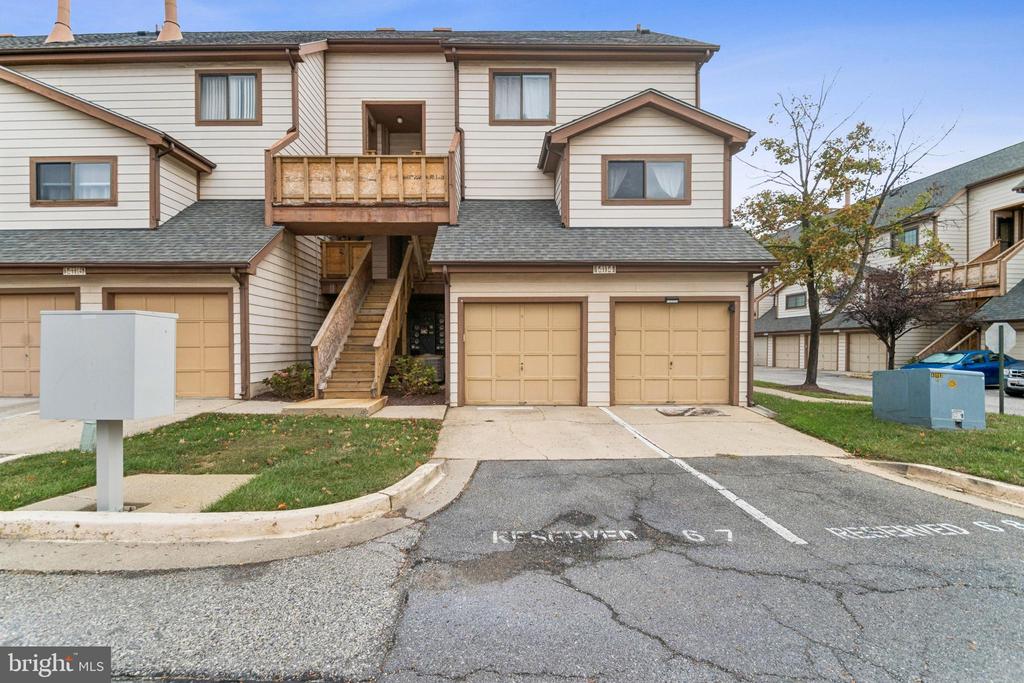
14114 LAUREN LANE B 27B
SEE ALL PHOTOS
14114 LAUREN LANE B 27B
Sold

14114 LAUREN LANE B 27B

14114 LAUREN LANE Unit: 27B, LAUREL, MD 20707

$265,000
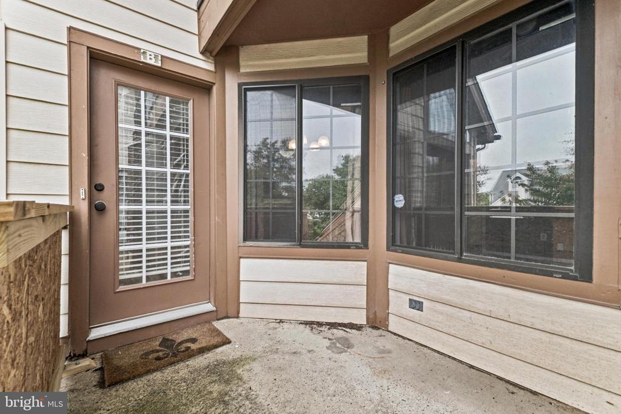
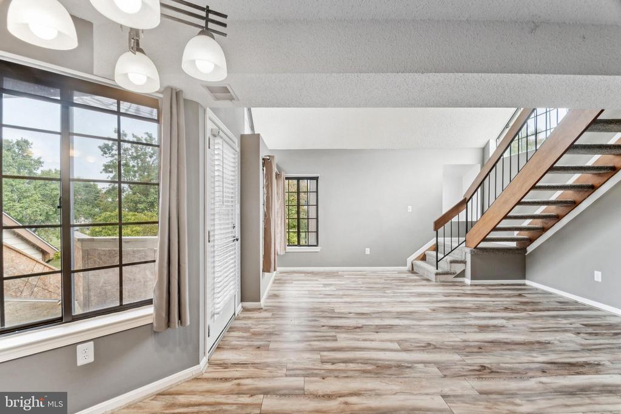
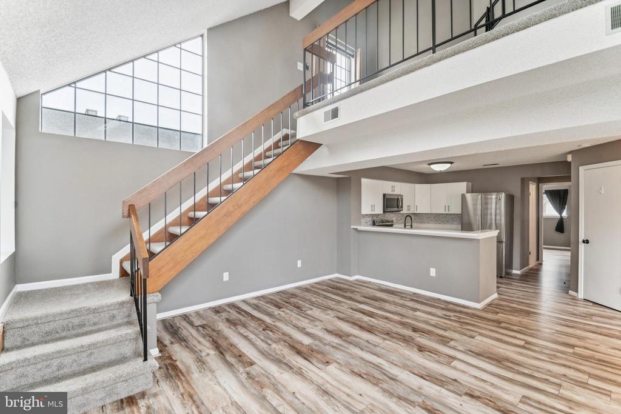
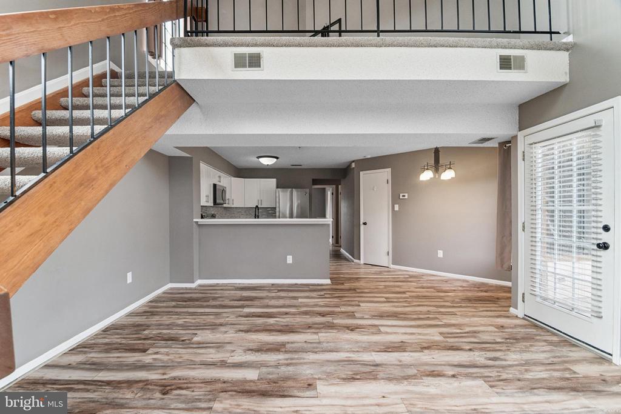
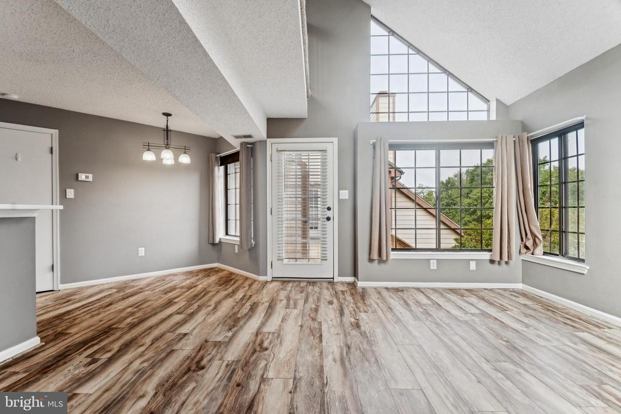
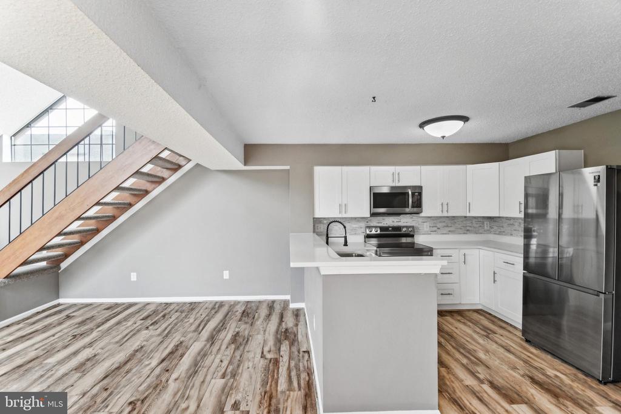
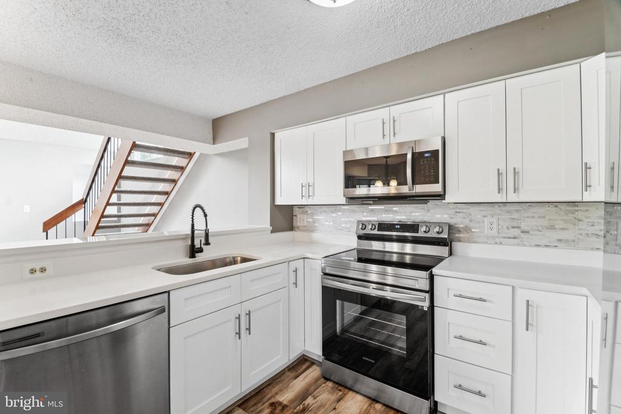
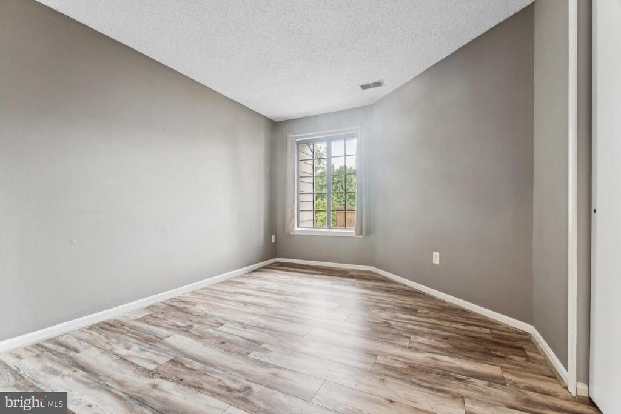
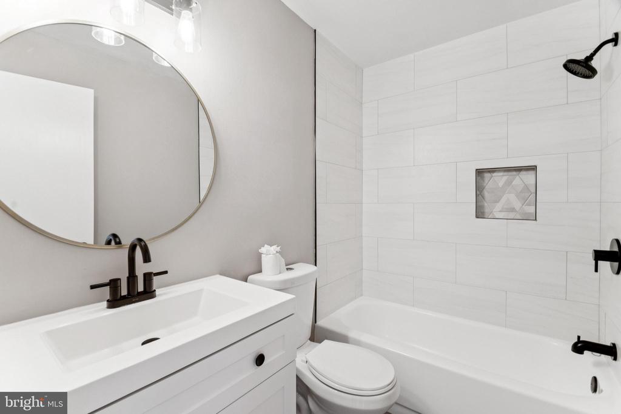
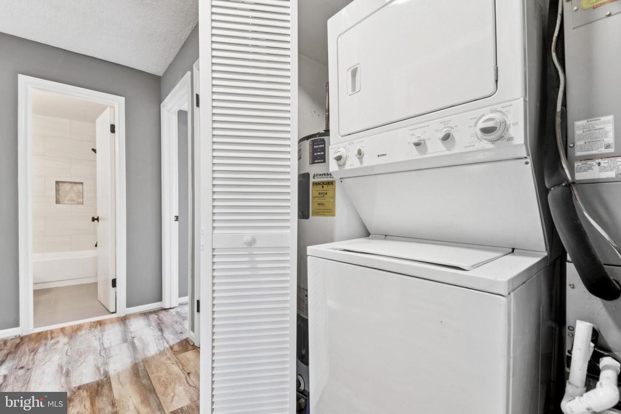
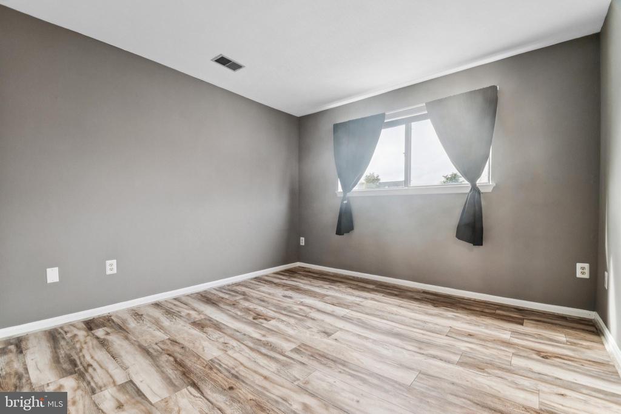
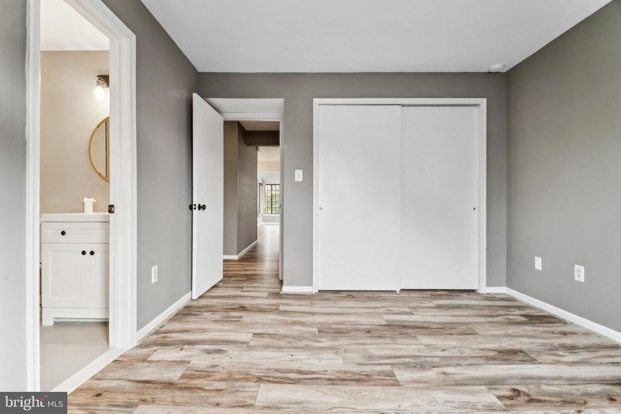
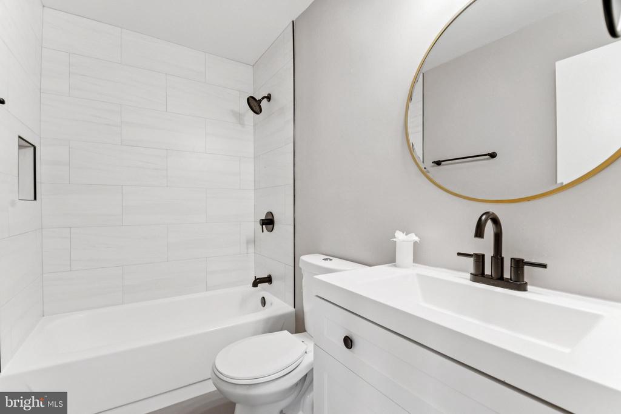
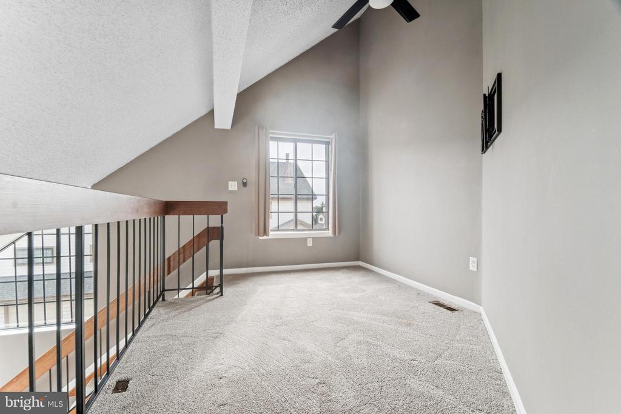
Two bedroom 2 full bath Condo with loft available immediately. Upon entrance you are greeted by gleaming wood floors, sundrenched living room with vaulted ceilings. Kitchen features quartz countertops, stainless steel appliances, and updated cabinets with plenty of storage. After a long day, retreat to your generously size owner's suite with private bathroom with contemporary touches. This home has too many gems to count including a 1 car garage! No need for a laundromat, you have your own washer/dryer, and so much more. Neighborhood features a community center with tennis courts, basketball courts and a large baseball field for your recreational needs. Home is near Laurel High School and Medical Center. The Marc Train is a mere 5-6 mins drive away and you are within walking distance of Laurel Lakes Centre.

2
beds

2
baths

846 Sq.Ft. LIVING AREA

Ryan Gowling

Ryan Gowling

Features & Amenities

Interior

  • total bedrooms2
  • Total bathrooms2
  • full bathrooms2
  • Laundry room Dryer In Unit, Washer In Unit
  • Flooring Carpet, Luxury Vinyl Plank
  • other interior Features Carpet, Combination Dining/Living, Dining Area, Wood Floors, Floor Plan - Traditional

Area & Lot

  • Status Sold
  • Date Sold December 31, 2025
  • Living Area846 Sq.Ft.
  • Total Area846 Sq.Ft.
  • MLS® IDMDPG2179444
  • TypeResidential
  • YEAR BUILT1986
  • Architecture StylesUnit/Flat
  • School DistrictPRINCE GEORGE'S COUNTY PUBLIC SCHOOLS

Exterior

  • STORIES2
  • Garage Space1.0
  • water SourcePublic
  • PoolNo Pool
  • parkingAttached Garage
  • HEAT TYPEHeat Pump(s)
  • AIR CONDITIONINGCentral A/C
  • sewerPublic Sewer
  • Disability FeaturesNone
  • HOA AmenitiesBasketball Courts, Common Grounds, Tennis Courts
  • other exterior FeaturesExterior Lighting, Sidewalks, Street Lights, Tennis Court(s)

Financial

  • Sales Price$265,000
  • Real Estate Tax $3,689/yr
  • Zoning R30

Work With Us

Mike Aubrey Group of Berkshire Hathaway HomeServices PenFed Realty is a team of experienced, licensed real estate agents serving the Washington, DC, Montgomery County, MD metro area, and Northern Virginia. With a proven track record of getting results quickly and a direct line of communication at all times.
Follow Us on Instagram