1670 34TH STREET NW
1670 34TH STREET NW
1670 34TH STREET NW
1670 34TH STREET NW
1670 34TH STREET NW
1670 34TH STREET NW
1670 34TH STREET NW
1670 34TH STREET NW
1670 34TH STREET NW
1670 34TH STREET NW
1670 34TH STREET NW
1670 34TH STREET NW
1670 34TH STREET NW
1670 34TH STREET NW
1670 34TH STREET NW
1670 34TH STREET NW
1670 34TH STREET NW
1670 34TH STREET NW
1670 34TH STREET NW
1670 34TH STREET NW
1670 34TH STREET NW
1670 34TH STREET NW
1670 34TH STREET NW
1670 34TH STREET NW
1670 34TH STREET NW
1670 34TH STREET NW
1670 34TH STREET NW
1670 34TH STREET NW
1670 34TH STREET NW
1670 34TH STREET NW
1670 34TH STREET NW
1670 34TH STREET NW
1670 34TH STREET NW
1670 34TH STREET NW
1670 34TH STREET NW
1670 34TH STREET NW
1670 34TH STREET NW
1670 34TH STREET NW
1670 34TH STREET NW
SEE ALL PHOTOS
1670 34TH STREET NW
1670 34TH STREET NW
1670 34TH STREET NW
1670 34TH STREET NW
1670 34TH STREET NW
1670 34TH STREET NW
1670 34TH STREET NW
1670 34TH STREET NW
1670 34TH STREET NW
1670 34TH STREET NW
1670 34TH STREET NW
1670 34TH STREET NW
1670 34TH STREET NW
1670 34TH STREET NW
1670 34TH STREET NW
1670 34TH STREET NW
1670 34TH STREET NW
1670 34TH STREET NW
1670 34TH STREET NW
1670 34TH STREET NW
1670 34TH STREET NW
1670 34TH STREET NW
1670 34TH STREET NW
1670 34TH STREET NW
1670 34TH STREET NW
1670 34TH STREET NW
1670 34TH STREET NW
1670 34TH STREET NW
1670 34TH STREET NW
1670 34TH STREET NW
1670 34TH STREET NW
1670 34TH STREET NW
1670 34TH STREET NW
1670 34TH STREET NW
1670 34TH STREET NW
1670 34TH STREET NW
1670 34TH STREET NW
1670 34TH STREET NW
1670 34TH STREET NW
For Sale

1670 34TH STREET NW

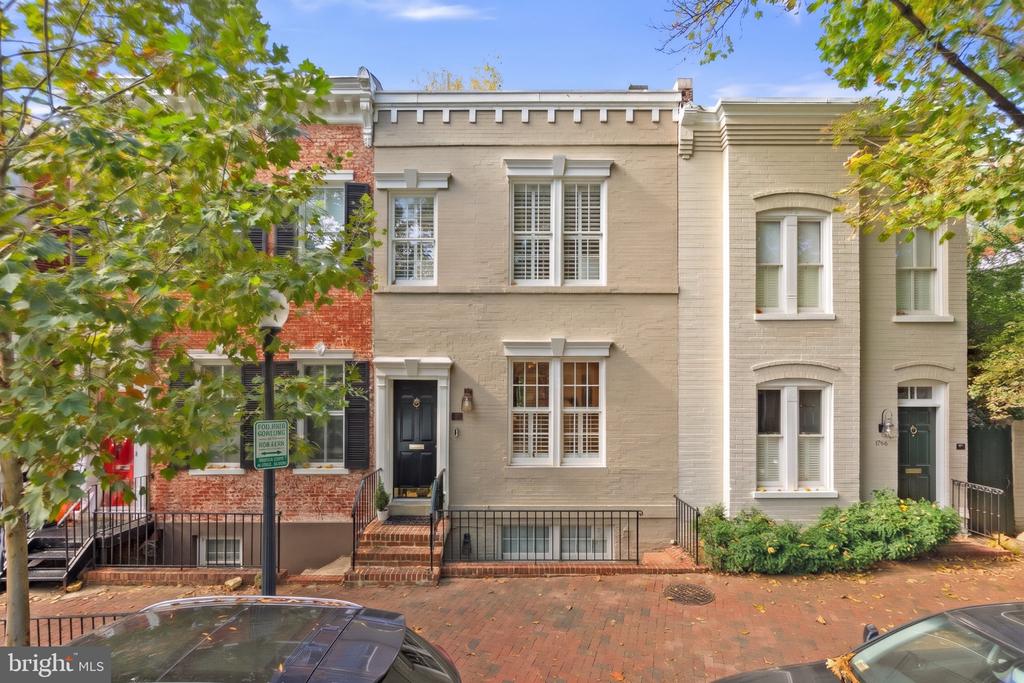
1670 34TH STREET NW, WASHINGTON, DC 20007

$1,695,000
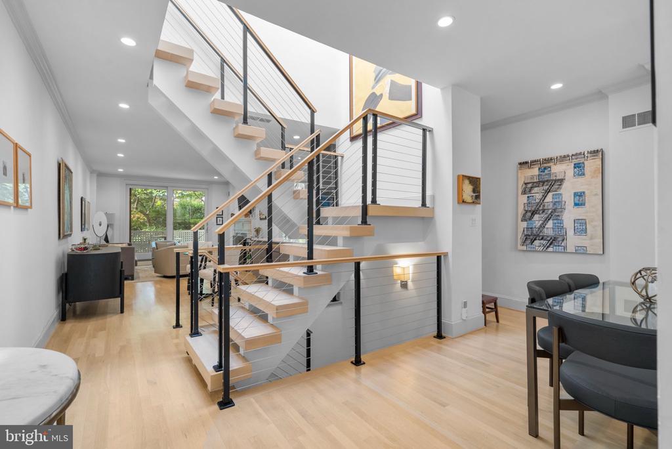
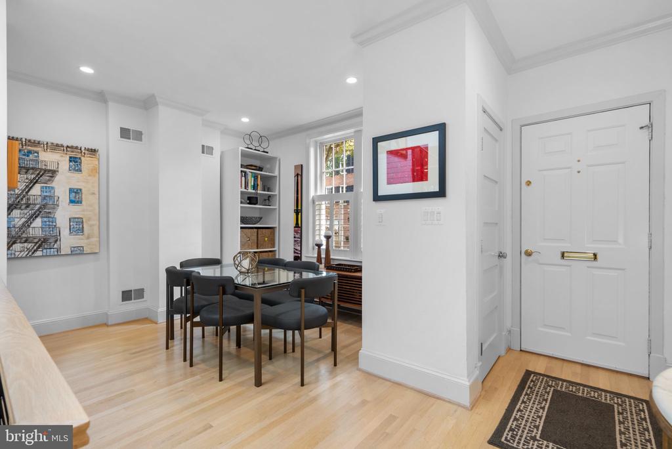
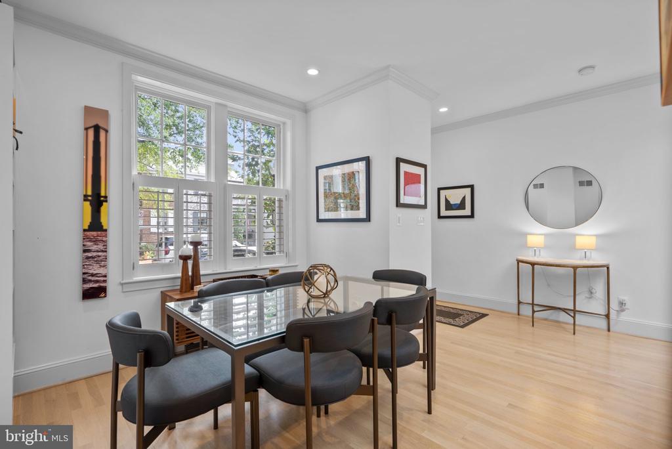
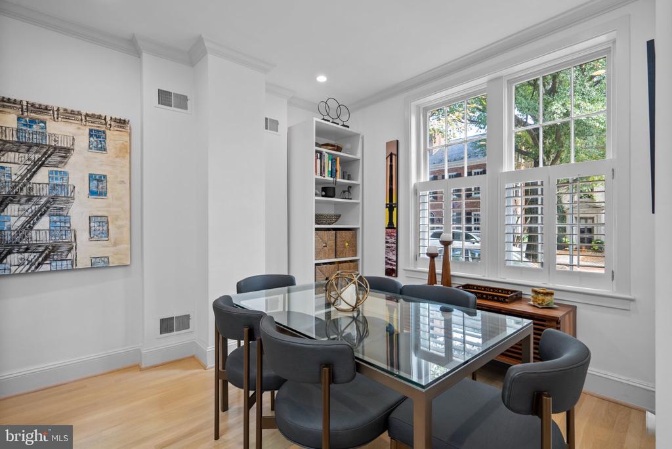
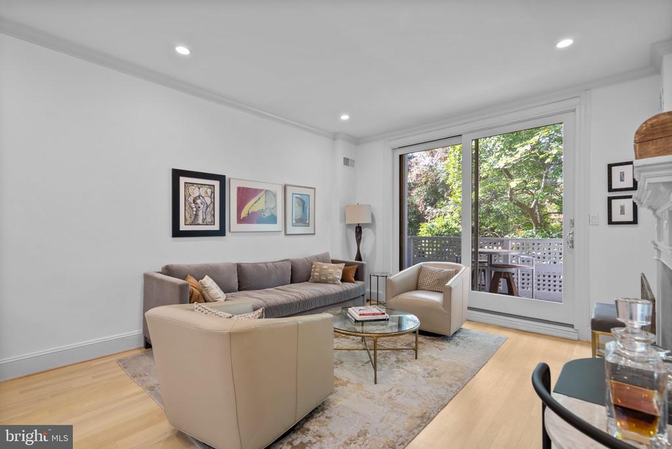
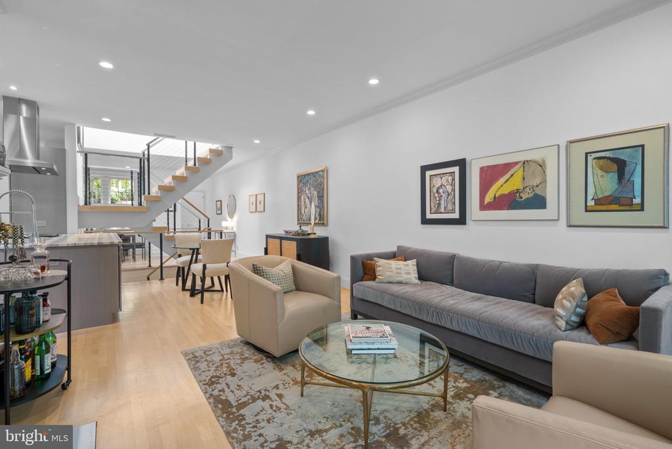
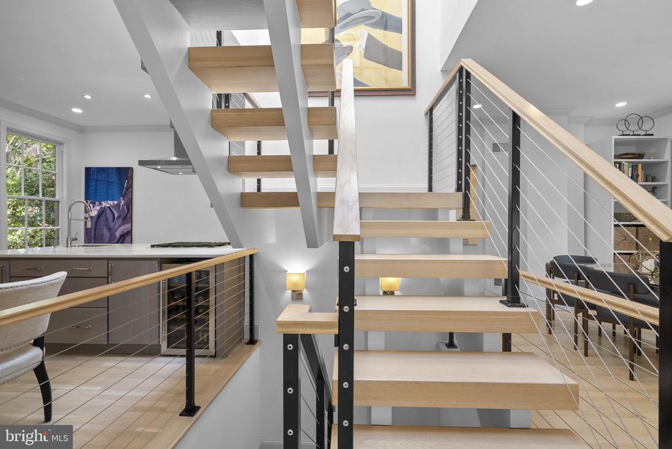
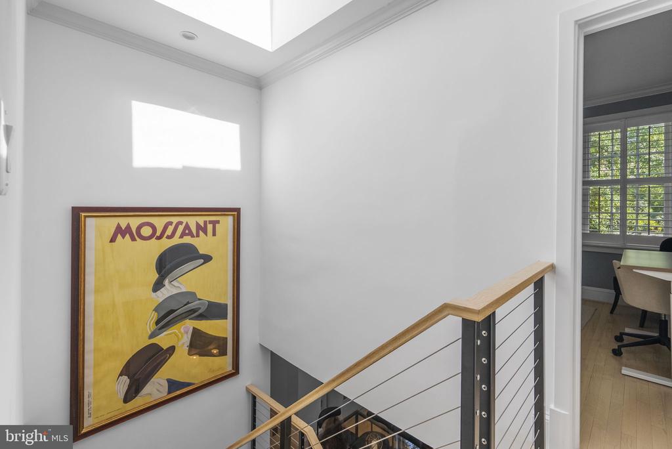
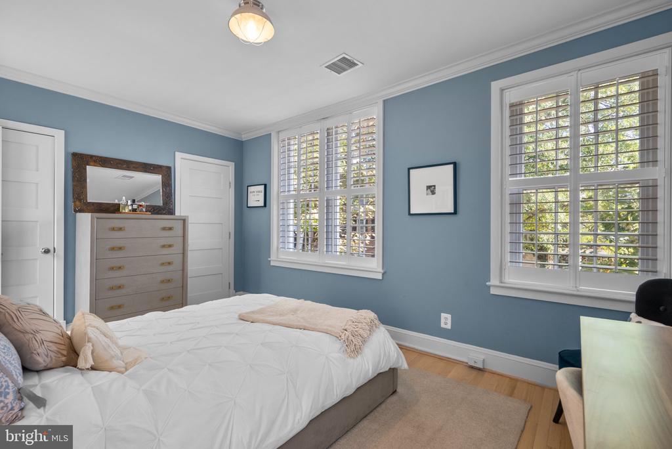
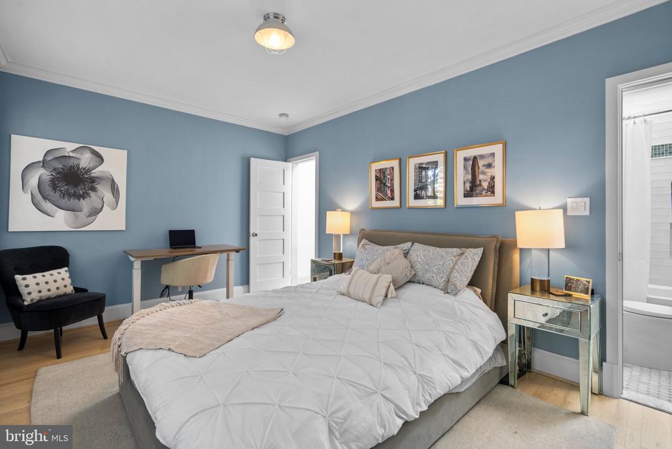
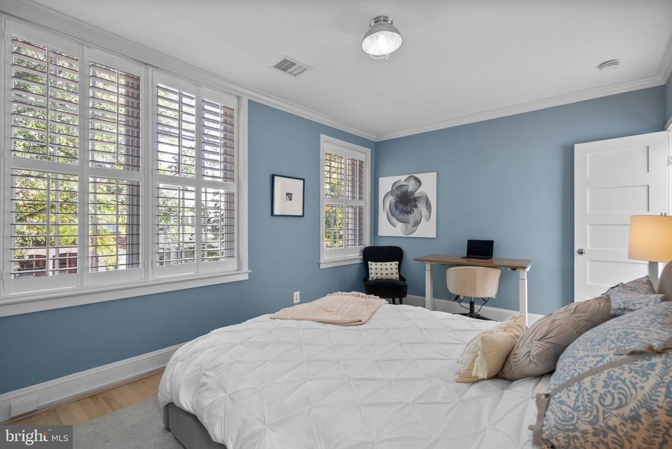
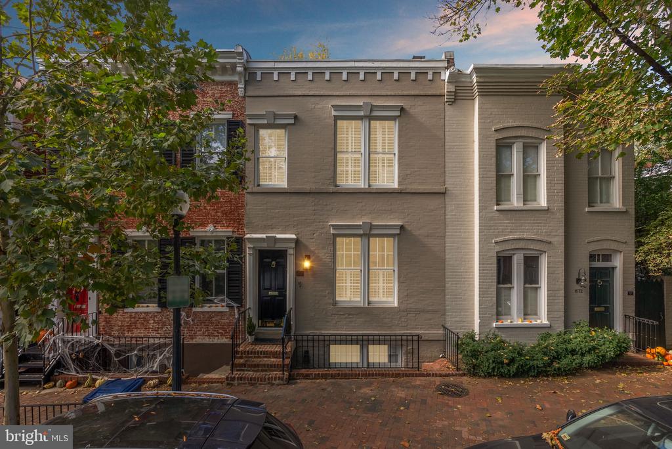
Classic Georgetown character meets contemporary design in this thoughtfully renovated home at the northern edge of the West Village, near Volta Park. White oak floors, substantial crown moulding, tall baseboards, and five-panel doors create continuity throughout, while a central skylight and lightwell flood the home with natural light.

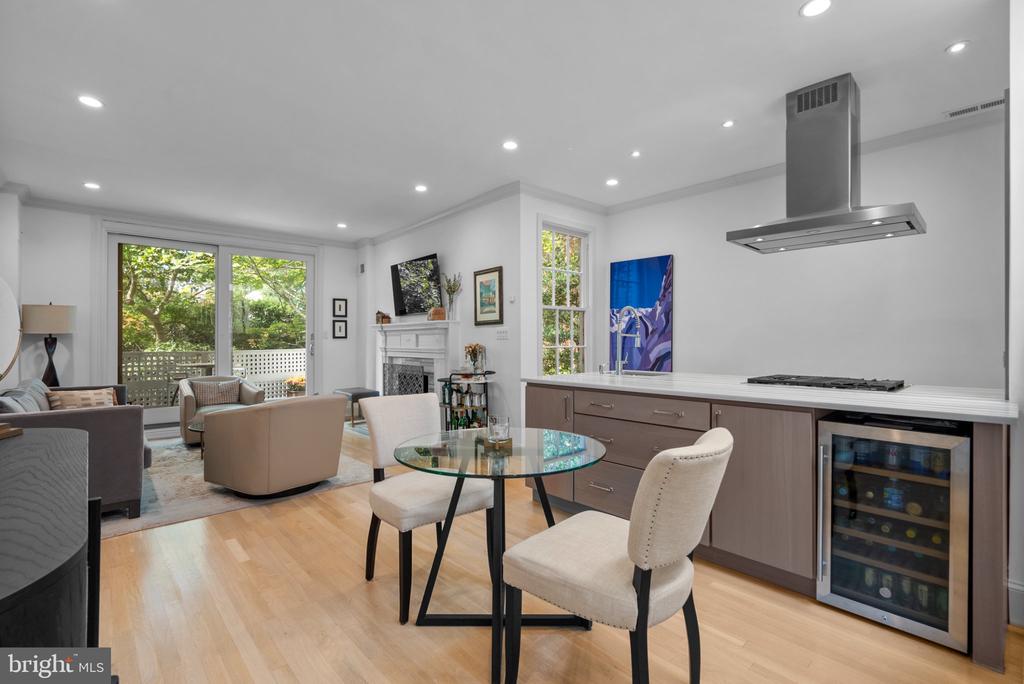
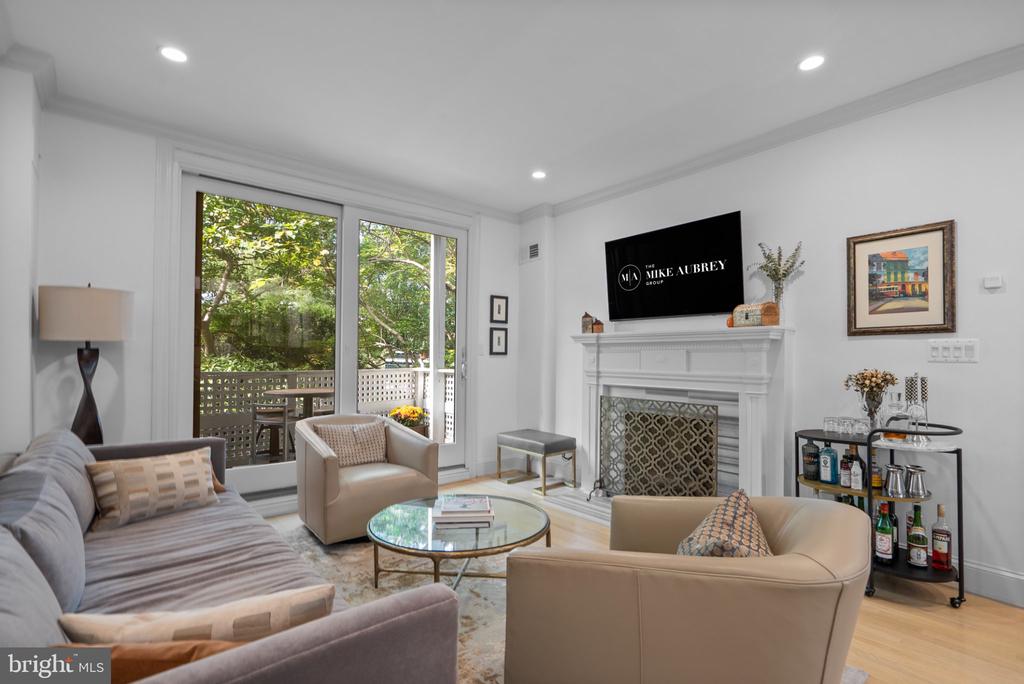
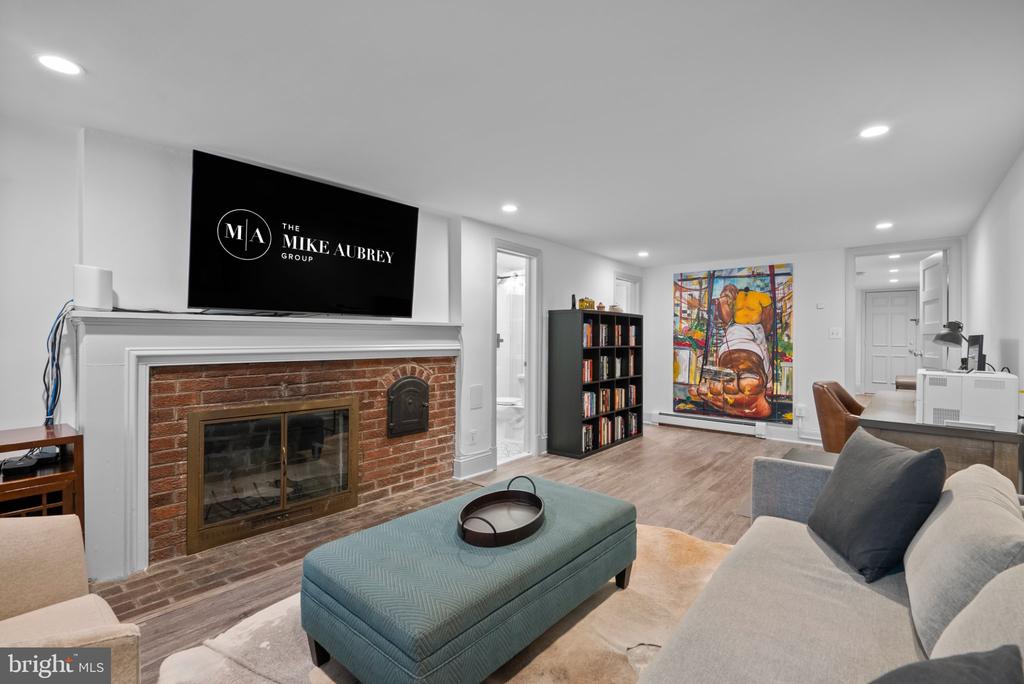
The living room gathers around a classically detailed fireplace, its mantel finished with dentil moulding, decorative medallions, and paneled pilasters reflecting the neighborhood's architectural traditions.

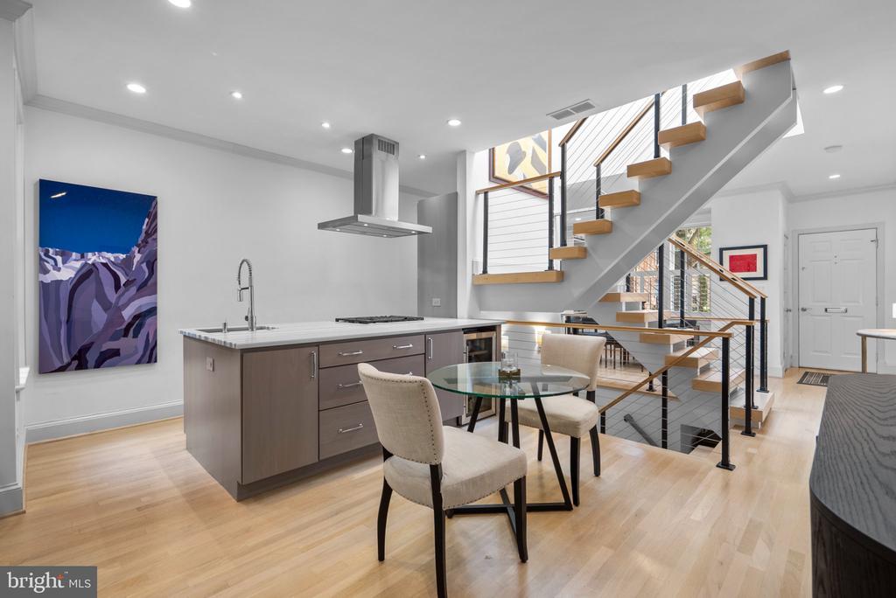
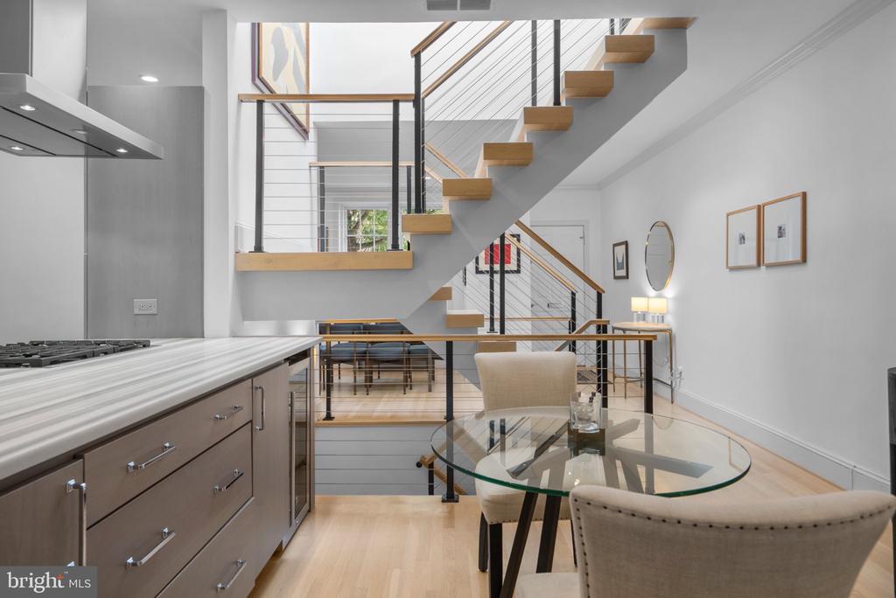
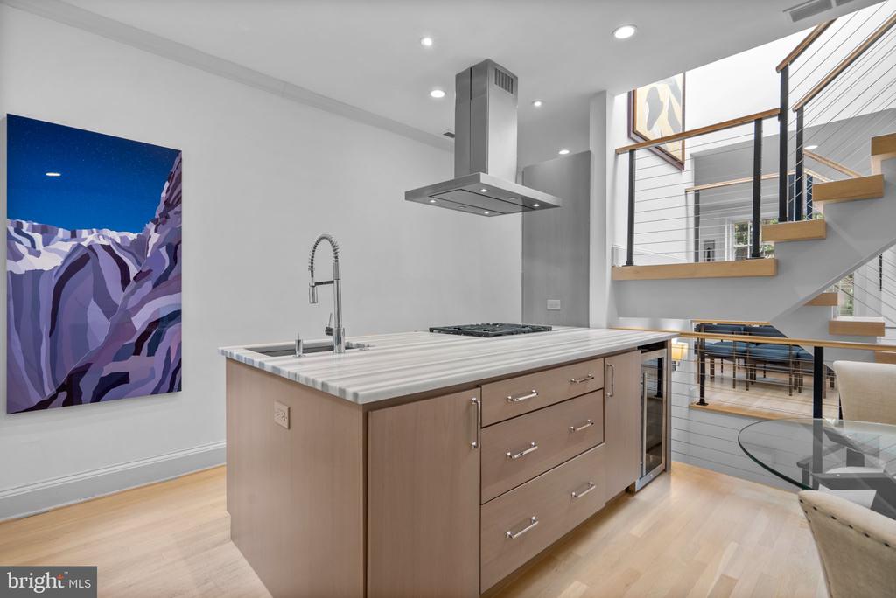
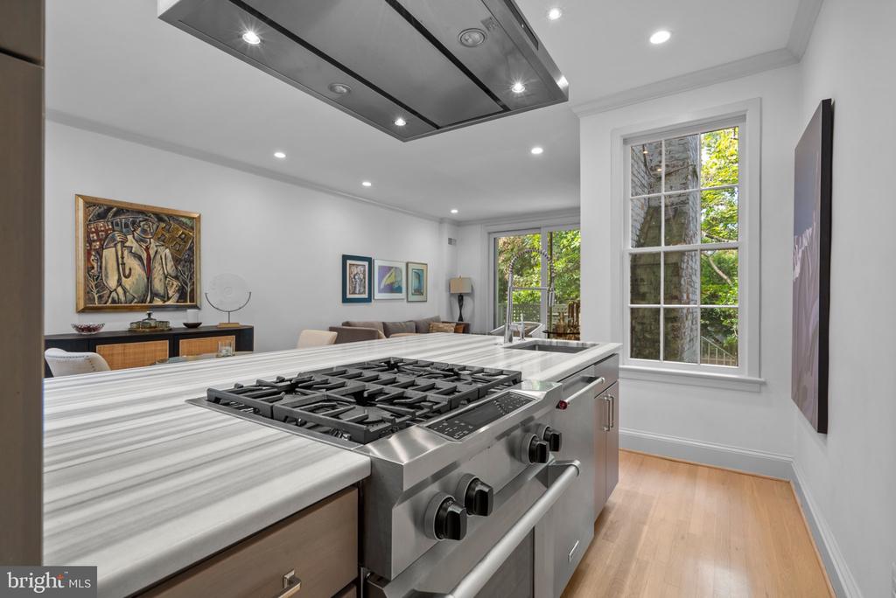
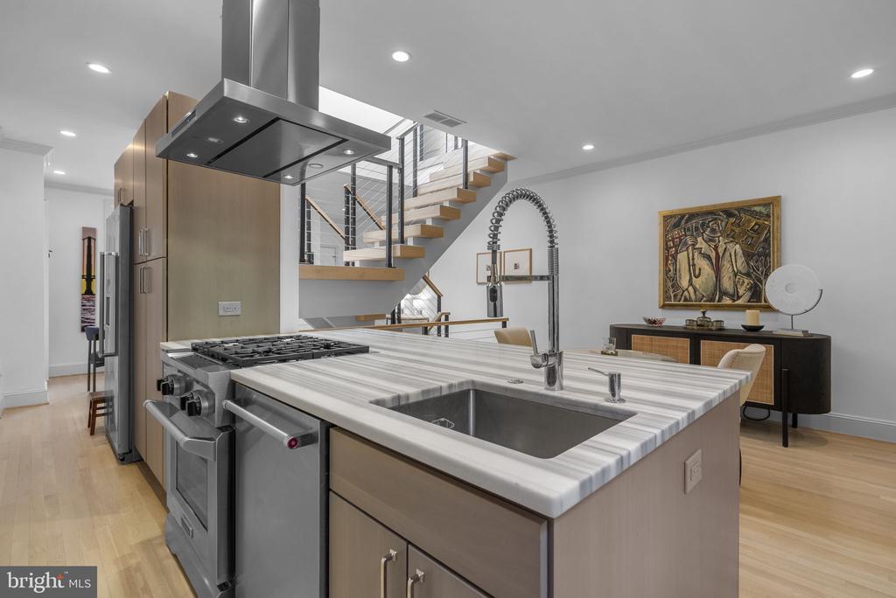
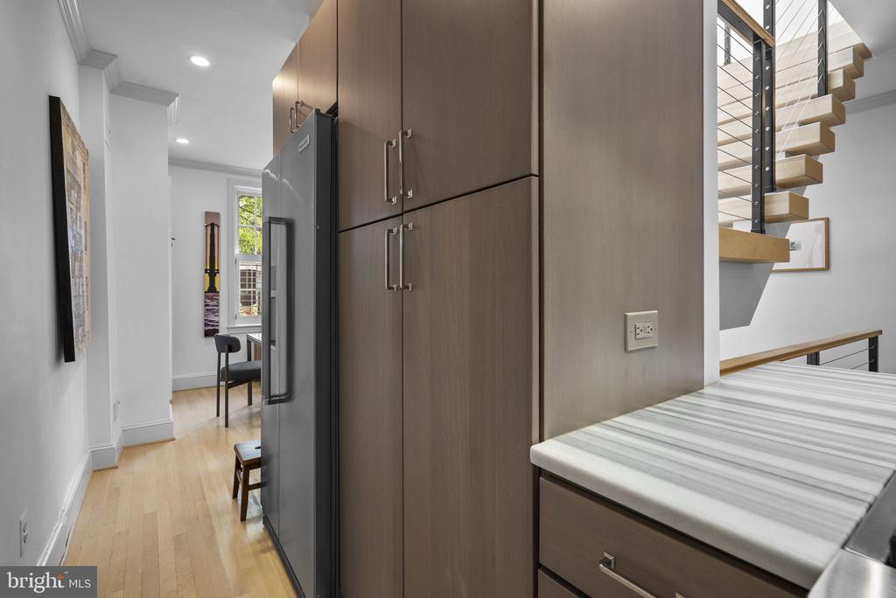
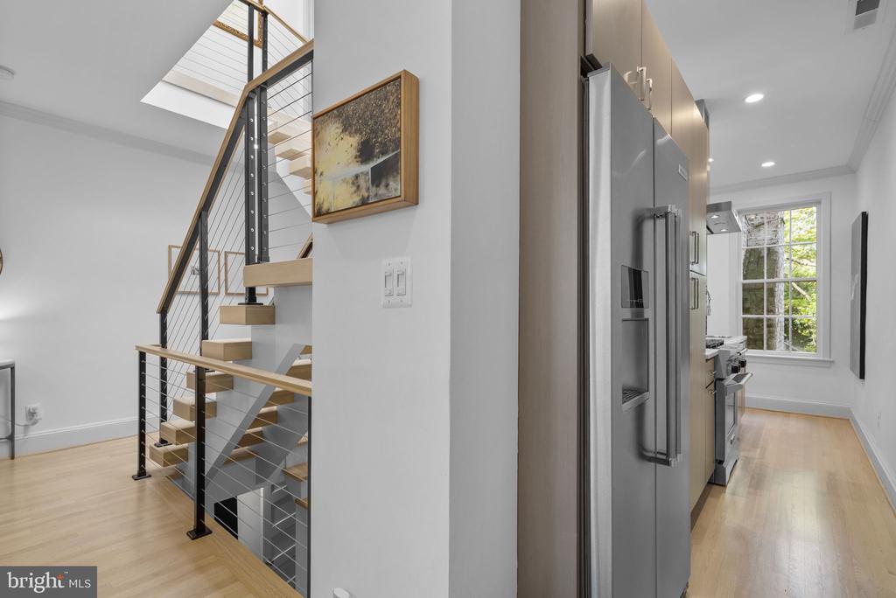
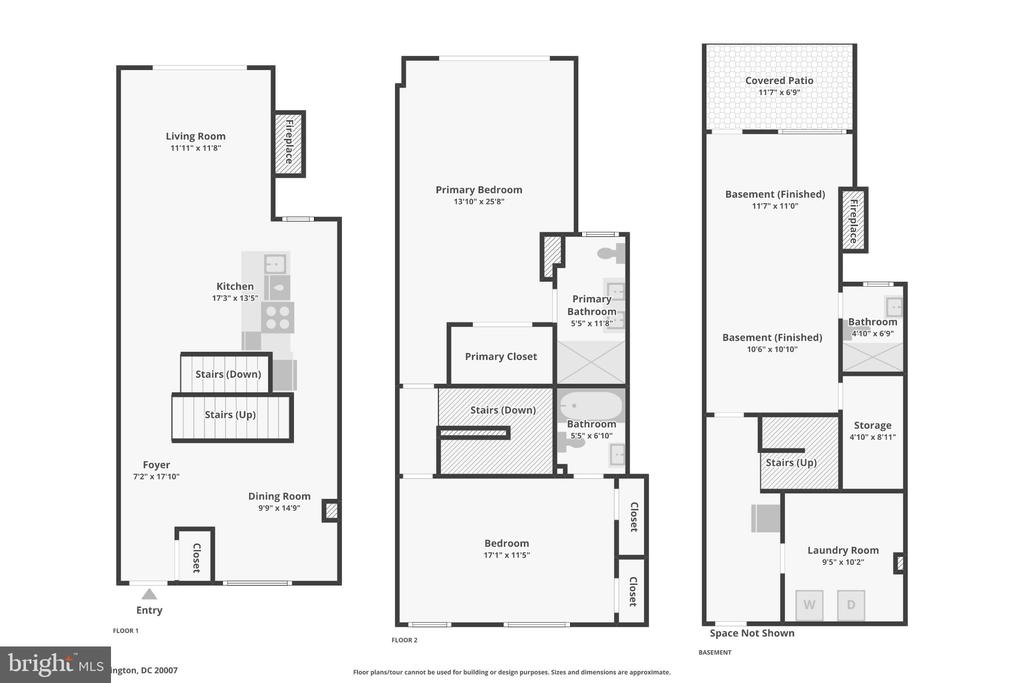
An expansive Marmara marble island defines the kitchen, with linear gray veining that complements the soft gray wood-grain cabinetry featuring clean, flat-panel fronts, wide storage drawers, and tall pantry cabinets. A stainless steel gas range and suspended island hood are joined by a side-by-side refrigerator, dishwasher, and glass-front beverage refrigerator to complete the appliance collection. Adjacent dining space and an easy connection to the living area make the kitchen a natural gathering place.

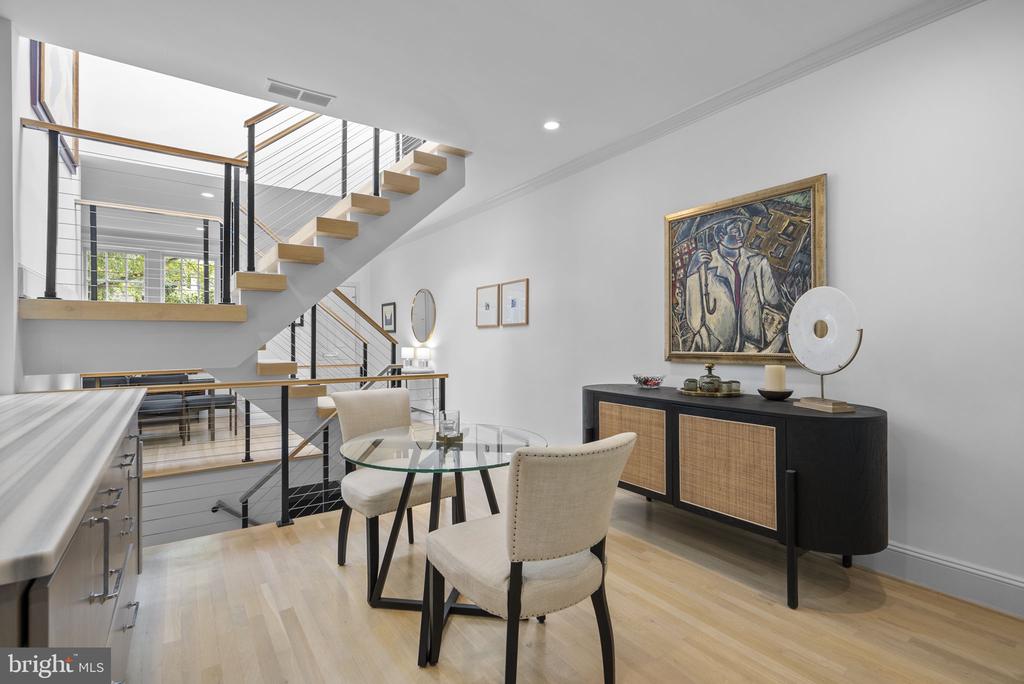
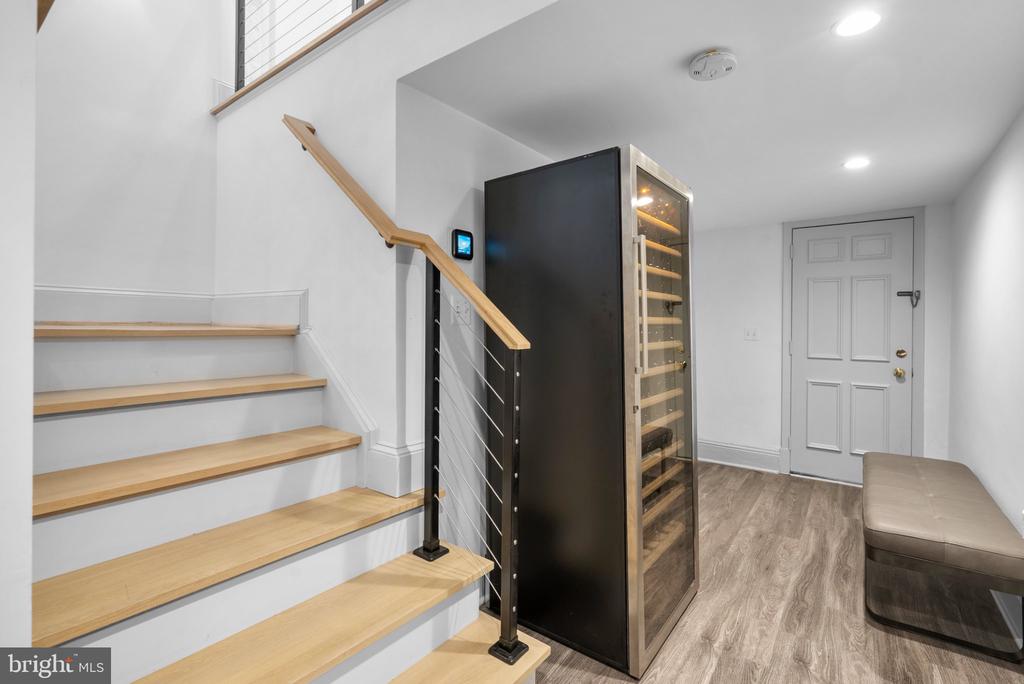
At the center of the home, the skylit floating staircase connects the 3 levels with automatic shades to temper at the touch of a button. Open sightlines bring an airy quality to the surrounding living spaces and highlight the interplay of traditional millwork and contemporary design.

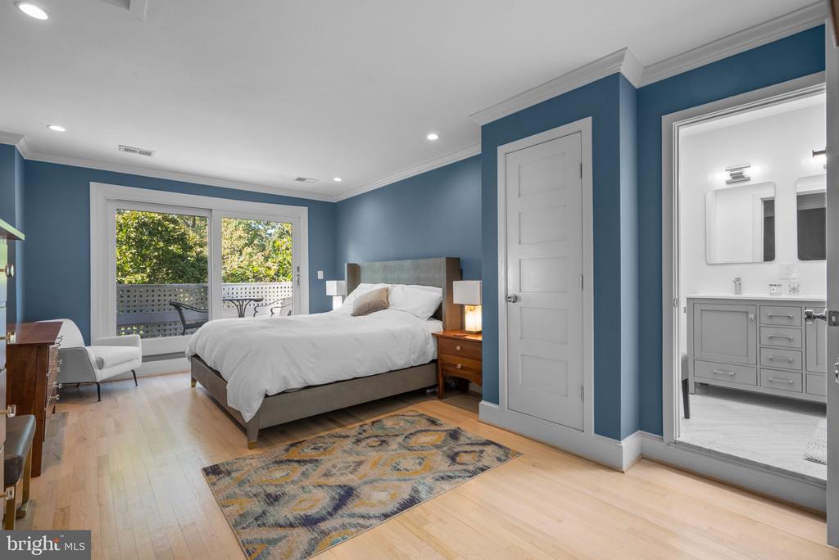
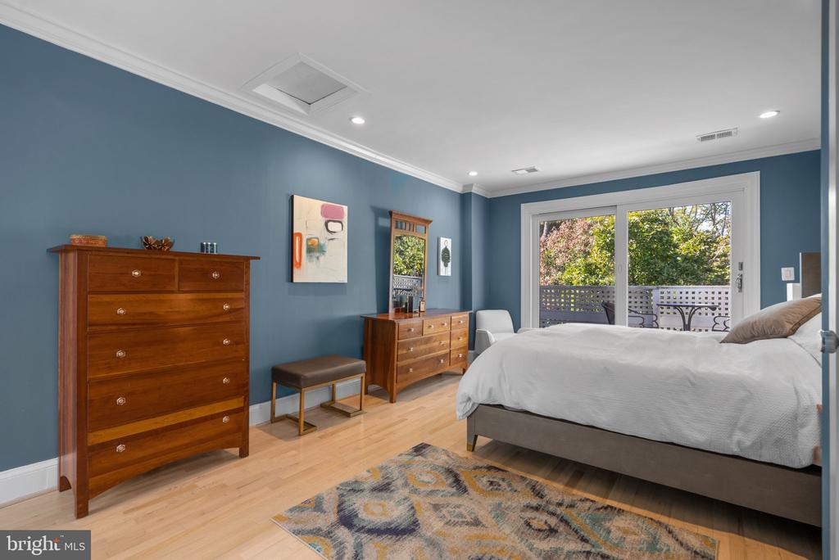
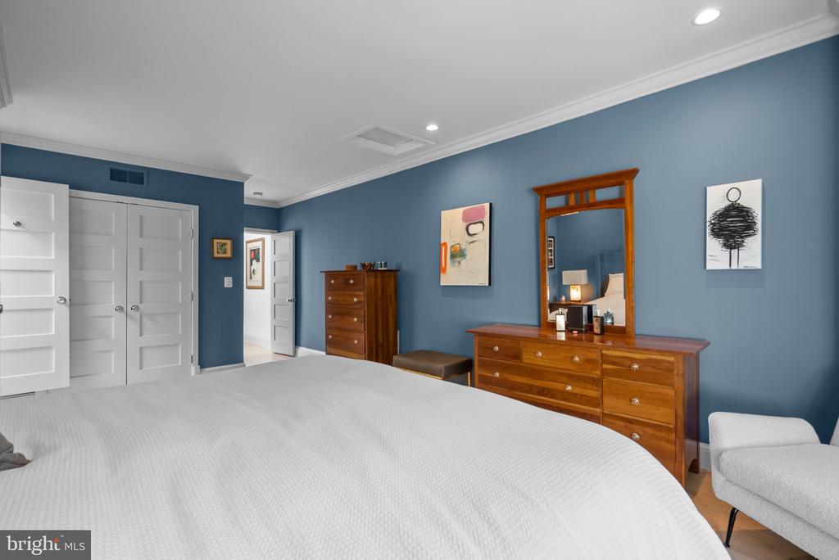
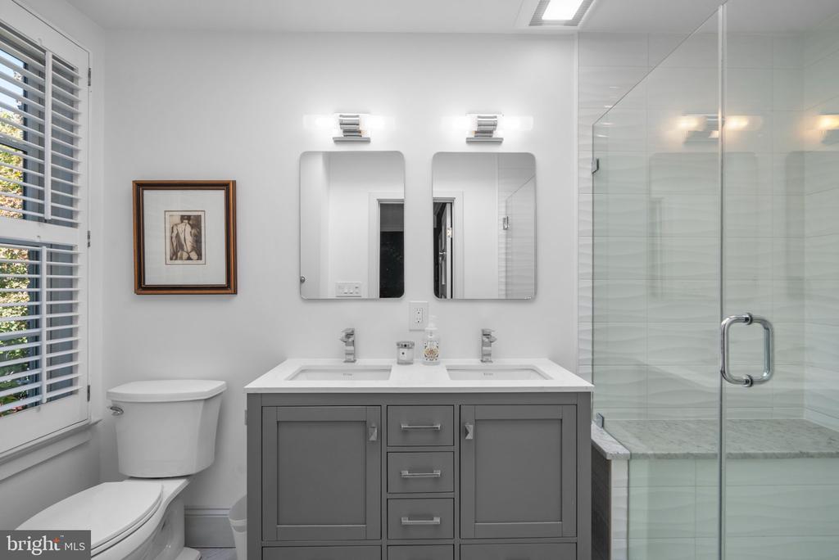
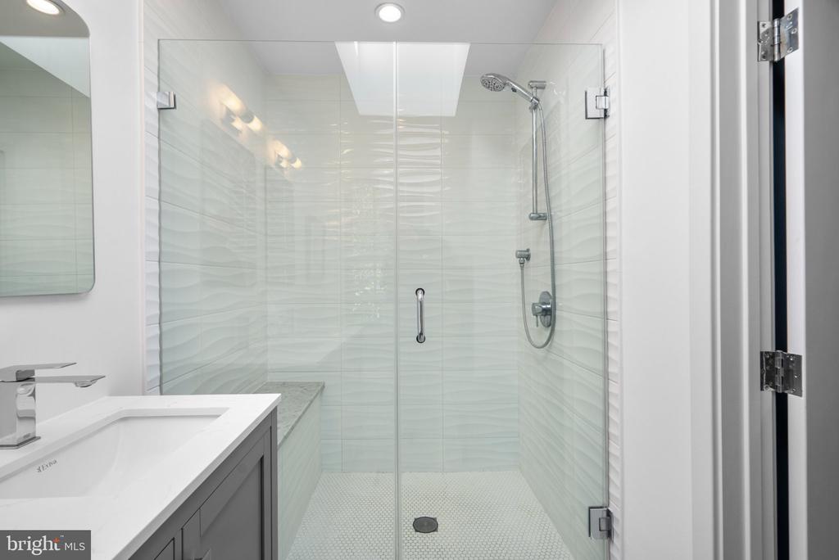
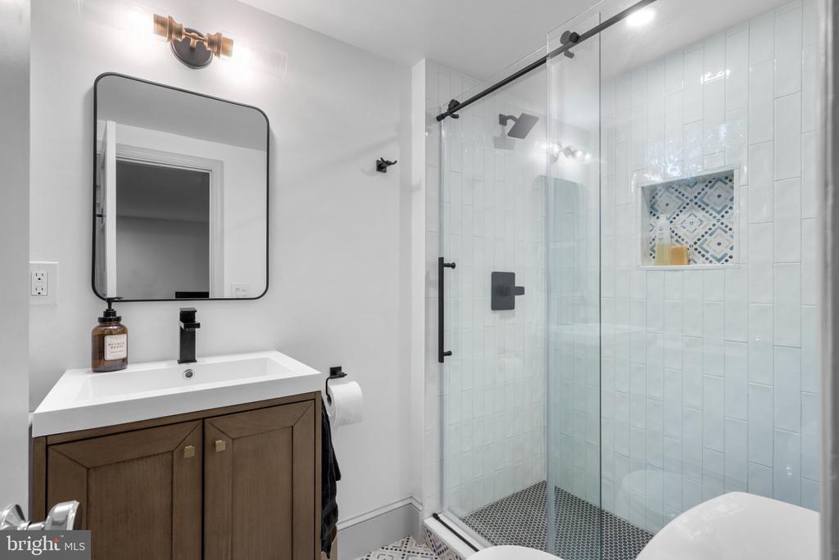
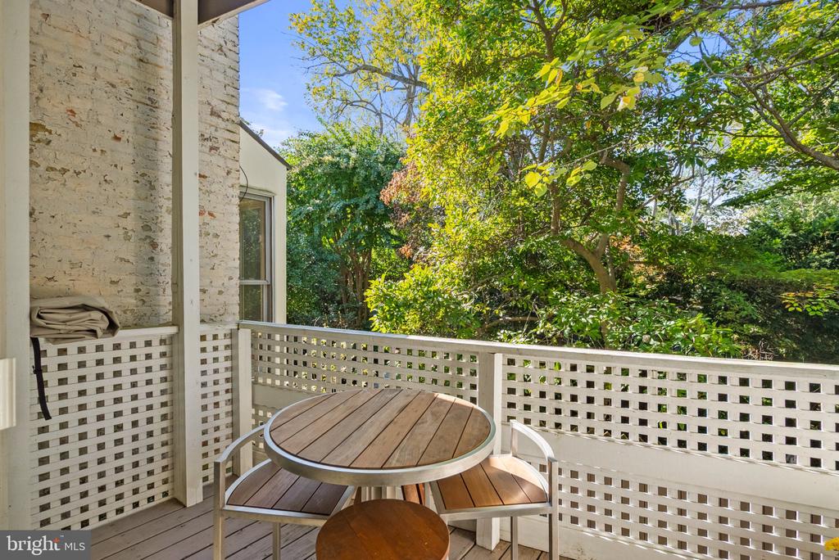
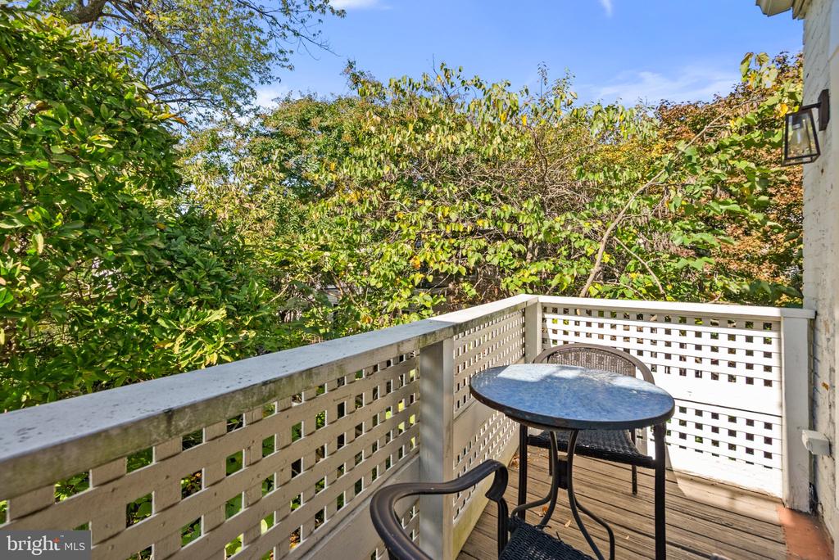
The primary bedroom opens directly to a private balcony framed by mature trees. With room for a bistro table and chairs, this intimate outdoor space offers a leafy setting for morning coffee or a quiet moment at the end of the day. The primary bath offers a dual-sink vanity and a frameless glass shower with sculptural wave-pattern tile, a penny-round mosaic floor, and a built-in bench.

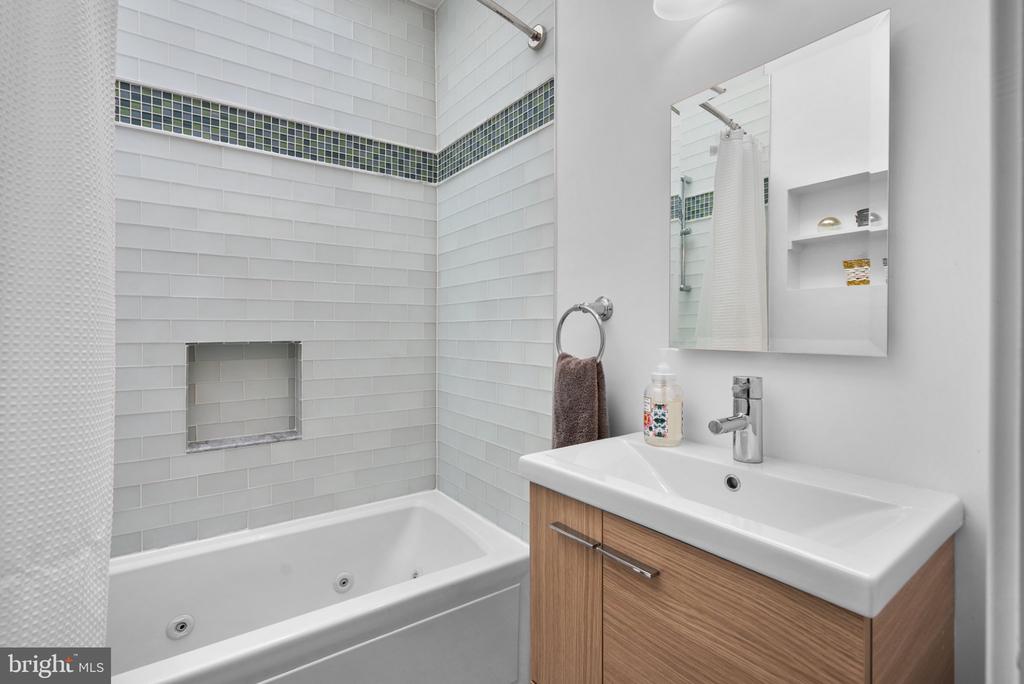
A second bedroom is served by an ensuite full bath illuminated by an oversized skylight, with a jetted tub/shower combination, floating vanity, marble octagon-and-dot mosaic flooring, and recessed shelving.

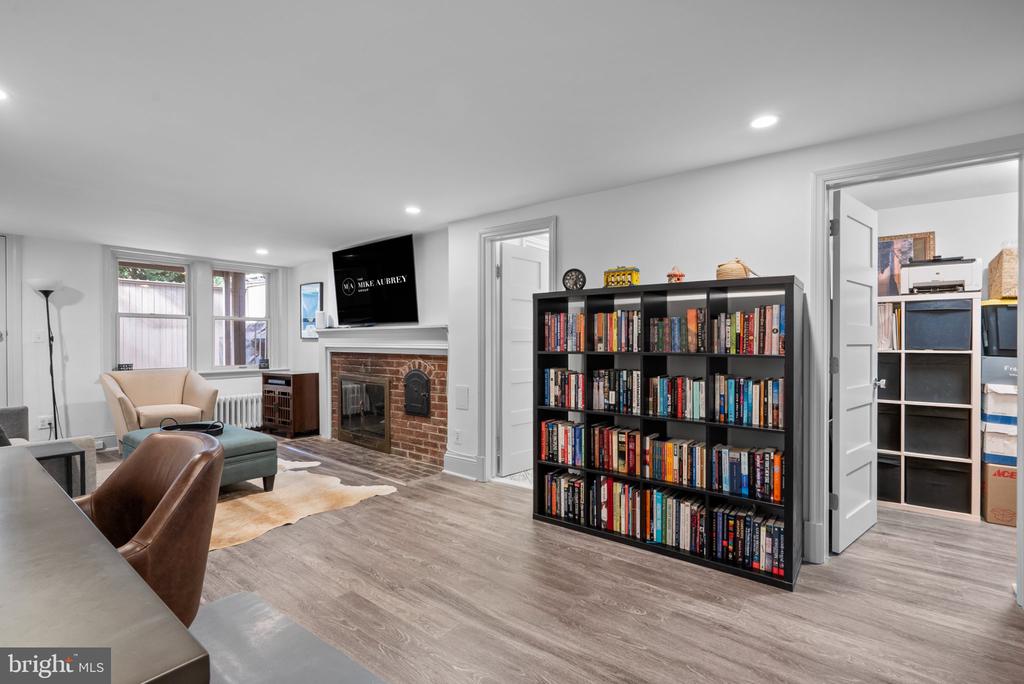
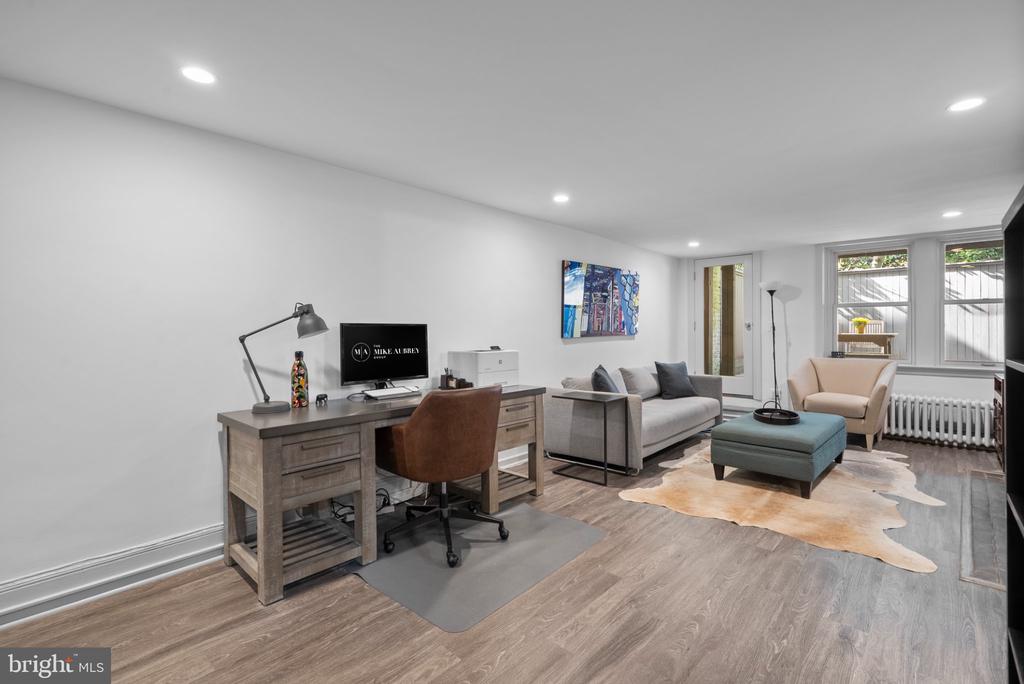
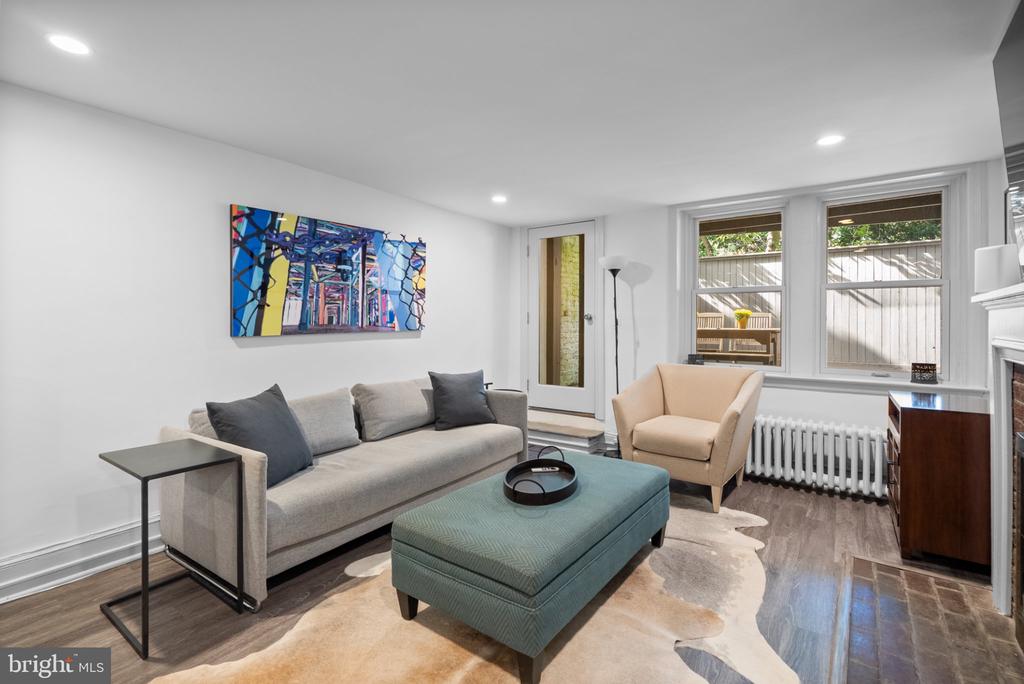
The finished lower level offers flexibility as a third bedroom, guest suite, or office, complete with a walk-in closet and full bath. Separately metered and zoned, the level has exterior access at both the front and rear. A brick fireplace with a matching hearth and distinctive arched iron door adds character. A substantial storage area adjoining the mechanical systems adds valuable utility.

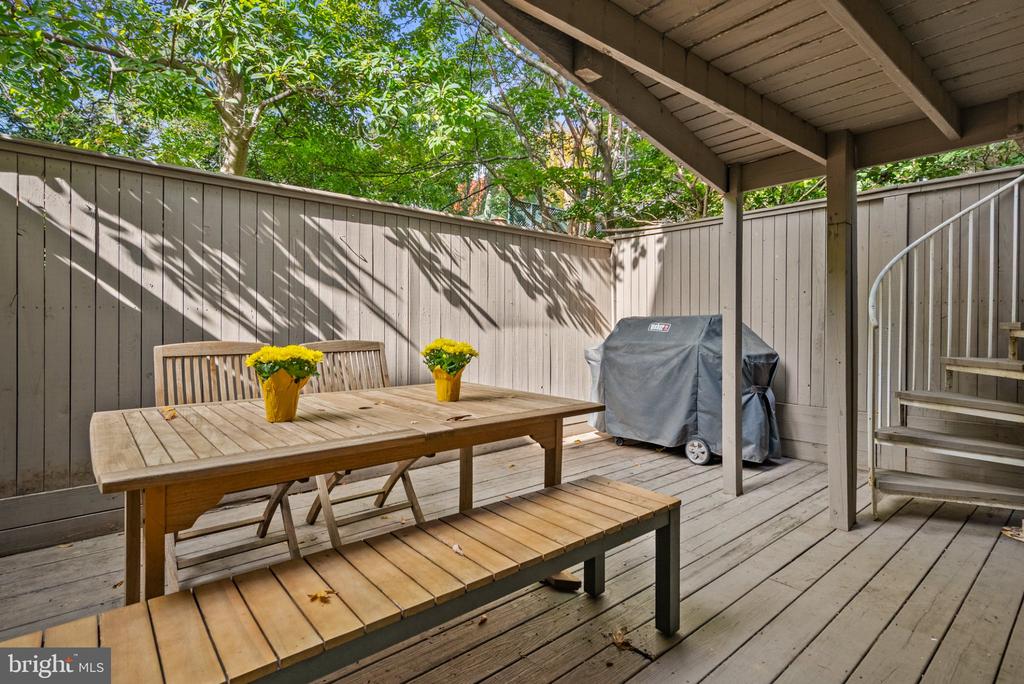
Three rear outdoor spaces include balconies off the main level and primary suite, plus a lower-level deck, offer places to dine, read, or relax beneath the canopy of a mature crape myrtle. New energy-efficient patio doors and windows, and a new boiler reflect the care invested in the home.

From this West Village setting, Volta Park and Wisconsin Avenue's neighborhood shops and restaurants are close at hand, and M Street's dining and retail are within easy reach. Everyday errands are simplified with Safeway, Trader Joe's, and Whole Foods just a short distance away, while one-way 34th Street NW provides uncrowded parking and convenient access to routes beyond Georgetown.

3
beds

3
baths

2,085 Sq.Ft. LIVING AREA

943 Sq.Ft. lot

Mike Aubrey

Mike Aubrey

Features & Amenities

Interior

  • total bedrooms3
  • Total bathrooms3
  • full bathrooms3
  • Laundry room Basement
  • Flooring Hardwood
  • other interior Features Bathroom - Stall Shower, Bathroom - Tub Shower, Bathroom - Walk-In Shower, Built-Ins, Crown Moldings, Dining Area, Floor Plan - Open, Family Room Off Kitchen, Kitchen - Gourmet, Primary Bath(s), Upgraded Countertops, Walk-in Closet(s)

Area & Lot

  • Status For Sale
  • Living Area2,085 Sq.Ft.
  • Total Area2,085 Sq.Ft.
  • Lot Area943 Sq.Ft.
  • MLS® IDDCDC2289772
  • TypeTownhouse
  • YEAR BUILT1900
  • NeighborhoodGeorgetown
  • Architecture StylesFederal
  • School DistrictDISTRICT OF COLUMBIA PUBLIC SCHOOLS

Exterior

  • STORIES3
  • water SourcePublic
  • PoolNo Pool
  • parkingOn Street
  • HEAT TYPEHeat Pump(s)
  • AIR CONDITIONINGCentral A/C
  • sewerPublic Sewer
  • SubstructureBrick/Mortar
  • Disability FeaturesNone

Financial

  • Sales Price$1,695,000
  • Real Estate Tax $12,947/yr
  • Zoning RES
View Virtual Tour
image

Schedule a Showing

We would love to show you our beautiful property. Please select your preferred date and time below. An agent will be in touch shortly to confirm your appointment.

Schedule a Showing

We would love to show you our beautiful property. Please select your preferred date and time below. An agent will be in touch shortly to confirm your appointment.

Thank you for your interest in 1670 34TH STREET NW, WASHINGTON, DC 20007. We are reviewing your request and will be in touch shortly!

Mortgage Calculator

Estimate your monthly mortgage payment, including the principal and interest, property taxes, and HOA. Adjust the values to generate a more accurate rate.
All estimates are provided for informational purposes only. Actual amounts may vary.
$0,000 Your Payment 20 15 65
$0,000 Your Payment

Georgetown

Explore

Work With Us

Mike Aubrey Group of Berkshire Hathaway HomeServices PenFed Realty is a team of experienced, licensed real estate agents serving the Washington, DC, Montgomery County, MD metro area, and Northern Virginia. With a proven track record of getting results quickly and a direct line of communication at all times.
Follow Us on Instagram