Leave a Message

Thank you for your message. We will be in touch with you shortly.

220 V STREET NE
220 V STREET NE
220 V STREET NE
220 V STREET NE
220 V STREET NE
220 V STREET NE
220 V STREET NE
220 V STREET NE
220 V STREET NE
220 V STREET NE
220 V STREET NE
220 V STREET NE
220 V STREET NE
220 V STREET NE
220 V STREET NE
220 V STREET NE
220 V STREET NE
220 V STREET NE
220 V STREET NE
220 V STREET NE
220 V STREET NE
220 V STREET NE
220 V STREET NE
220 V STREET NE
220 V STREET NE
220 V STREET NE
220 V STREET NE
220 V STREET NE
220 V STREET NE
220 V STREET NE
220 V STREET NE
220 V STREET NE
220 V STREET NE
220 V STREET NE
220 V STREET NE
220 V STREET NE
220 V STREET NE
220 V STREET NE
220 V STREET NE
220 V STREET NE
220 V STREET NE
220 V STREET NE
220 V STREET NE
220 V STREET NE
220 V STREET NE
SEE ALL PHOTOS
220 V STREET NE
220 V STREET NE
220 V STREET NE
220 V STREET NE
220 V STREET NE
220 V STREET NE
220 V STREET NE
220 V STREET NE
220 V STREET NE
220 V STREET NE
220 V STREET NE
220 V STREET NE
220 V STREET NE
220 V STREET NE
220 V STREET NE
220 V STREET NE
220 V STREET NE
220 V STREET NE
220 V STREET NE
220 V STREET NE
220 V STREET NE
220 V STREET NE
220 V STREET NE
220 V STREET NE
220 V STREET NE
220 V STREET NE
220 V STREET NE
220 V STREET NE
220 V STREET NE
220 V STREET NE
220 V STREET NE
220 V STREET NE
220 V STREET NE
220 V STREET NE
220 V STREET NE
220 V STREET NE
220 V STREET NE
220 V STREET NE
220 V STREET NE
220 V STREET NE
220 V STREET NE
220 V STREET NE
220 V STREET NE
220 V STREET NE
220 V STREET NE
For Sale

220 V STREET NE

220 V STREET NE, WASHINGTON, DC 20002

$799,900
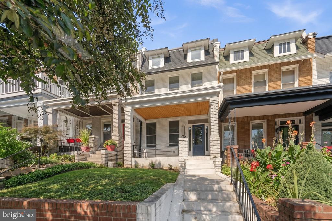
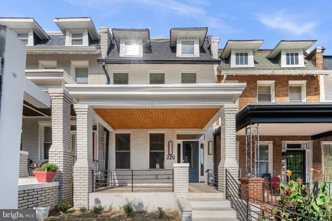
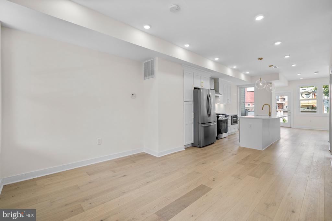
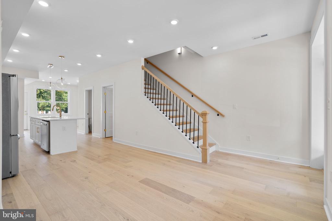
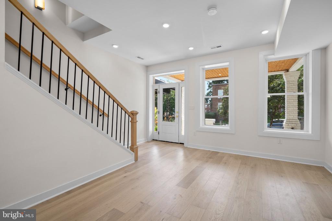
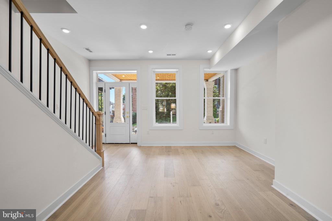
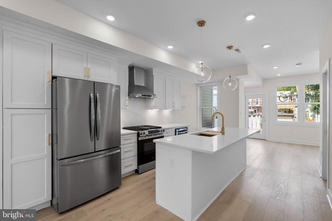
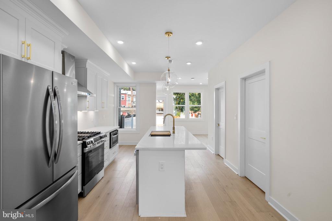
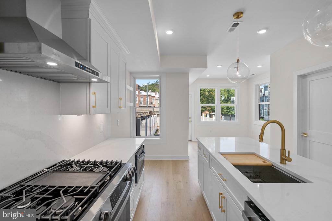
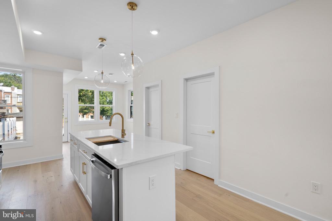
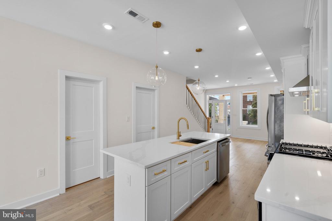
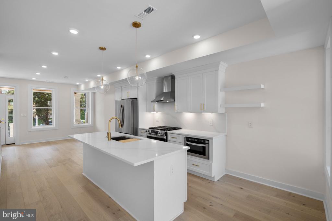
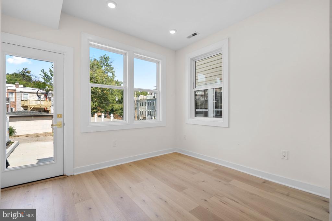
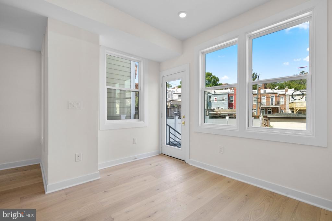
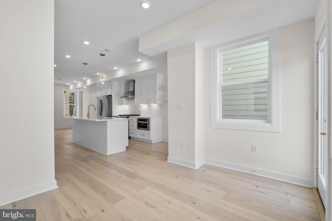
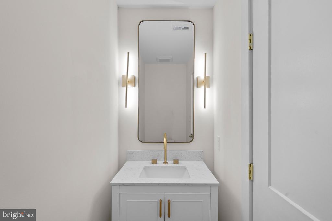
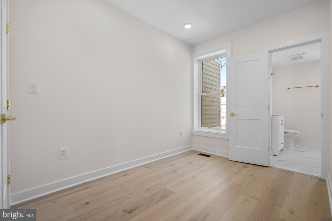
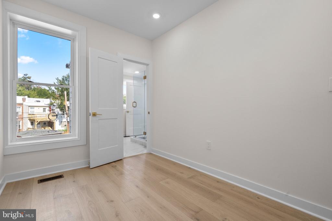
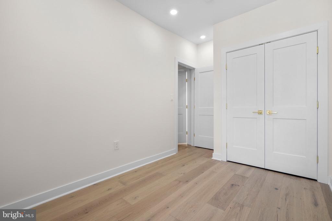
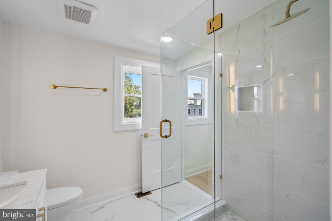
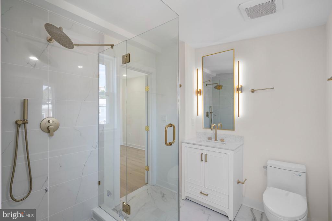
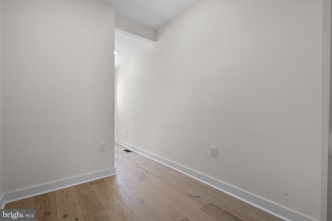
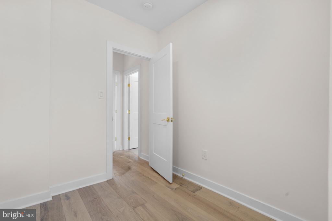
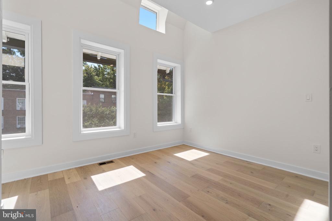
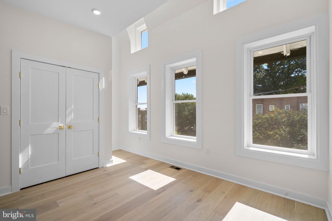
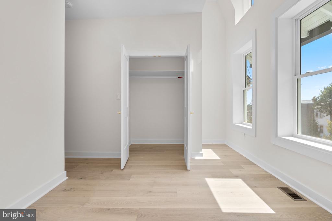
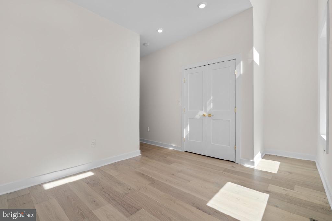
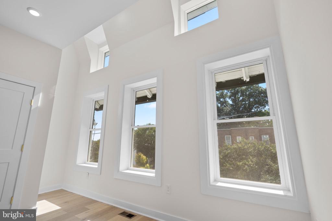
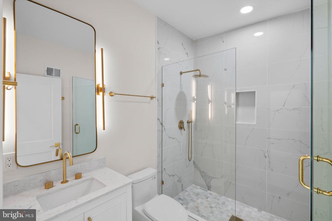
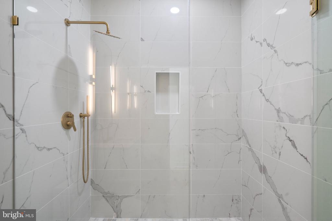
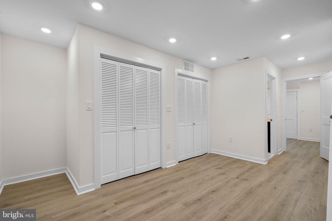
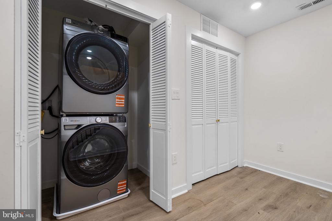
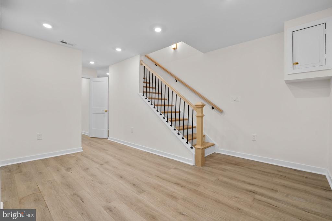
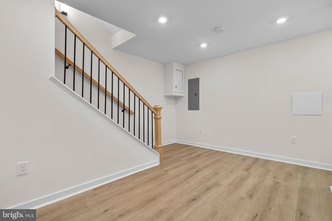
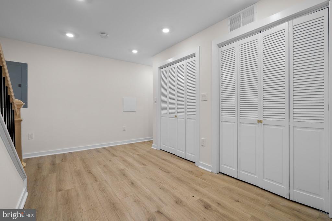
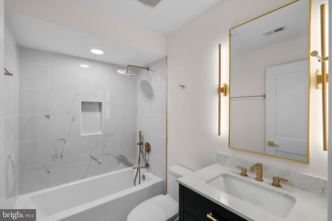
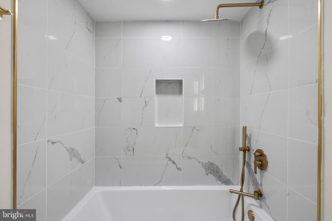
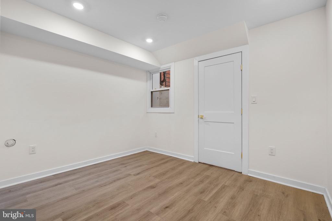
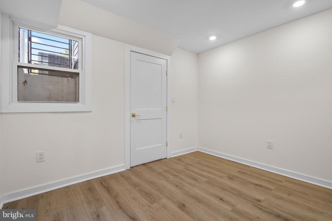
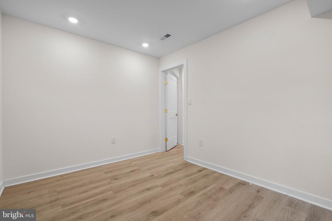
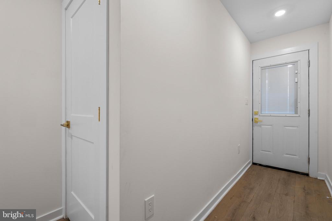
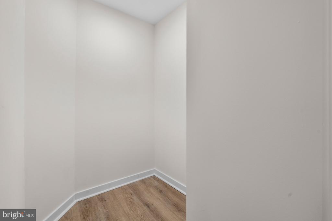
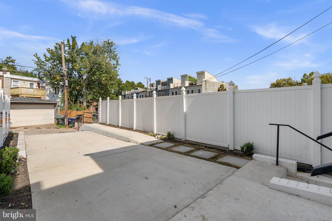
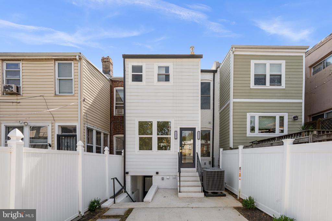
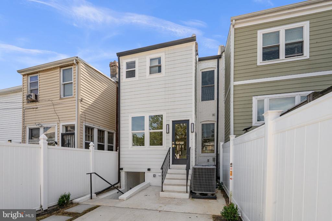
Newly renovated in 2026, this porch-front rowhouse in Eckington offers three bedrooms, 3.5 baths, and three finished levels with a clean, contemporary design. A covered front porch opens to the main level, where living and dining spaces connect to a kitchen with ample cabinetry, white countertops, and stainless steel appliances. Wide-plank light oak flooring carries through the main level. Upstairs are two bedrooms, including a primary suite with a walk-in closet and an en-suite bath with floor-to-ceiling tile and brushed gold fixtures. The second bedroom shares a jack & jill bath with a flexible room that can be used as an office, nursery, or a quite space for a sitting room. The finished lower level includes a recreation room, third bedroom, and full bath, providing additional space for guests, work, or everyday use. Private off-street parking accommodates two cars in tandem, adding a much desired luxury for city life. Potential short sale, subject to lender approval. Additional time may be needed for approval and settlement.

3
beds

4
baths

2,120 Sq.Ft. LIVING AREA

1,690 Sq.Ft. lot

Mike Aubrey

Mike Aubrey

Ryan Gowling

Ryan Gowling

Features & Amenities

Interior

  • total bedrooms3
  • Total bathrooms4
  • full bathrooms3
  • half bathroom1

Area & Lot

  • Status For Sale
  • Living Area2,120 Sq.Ft.
  • Total Area2,748 Sq.Ft.
  • Lot Area1,690 Sq.Ft.
  • MLS® IDDCDC2286486
  • TypeTownhouse
  • YEAR BUILT1915
  • Architecture StylesColonial
  • School DistrictDISTRICT OF COLUMBIA PUBLIC SCHOOLS

Exterior

  • STORIES3
  • water SourcePublic
  • PoolNo Pool
  • parkingOff Street
  • HEAT TYPEHot Water
  • AIR CONDITIONINGCentral A/C
  • sewerPublic Sewer
  • SubstructureBrick/Mortar
  • Disability FeaturesNone

Financial

  • Sales Price$799,900
  • Real Estate Tax $29,631/yr
  • Zoning RF1
View Virtual Tour
image

Schedule a Showing

We would love to show you our beautiful property. Please select your preferred date and time below. An agent will be in touch shortly to confirm your appointment.

Schedule a Showing

We would love to show you our beautiful property. Please select your preferred date and time below. An agent will be in touch shortly to confirm your appointment.

Thank you for your interest in 220 V STREET NE, WASHINGTON, DC 20002. We are reviewing your request and will be in touch shortly!

Mortgage Calculator

Estimate your monthly mortgage payment, including the principal and interest, property taxes, and HOA. Adjust the values to generate a more accurate rate.
All estimates are provided for informational purposes only. Actual amounts may vary.
$0,000 Your Payment 20 15 65
$0,000 Your Payment

Work With Us

Mike Aubrey Group of Berkshire Hathaway HomeServices PenFed Realty is a team of experienced, licensed real estate agents serving the Washington, DC, Montgomery County, MD metro area, and Northern Virginia. With a proven track record of getting results quickly and a direct line of communication at all times.
Follow Us on Instagram