
Leave a Message

Thank you for your message. We will be in touch with you shortly.

2215 GLENCOURSE LANE
SEE ALL PHOTOS
2215 GLENCOURSE LANE
Courtesy of Berkshire Hathaway HomeServices PenFed Realty
Sold

2215 GLENCOURSE LANE

2215 GLENCOURSE LANE, RESTON, VA 20191

$685,000
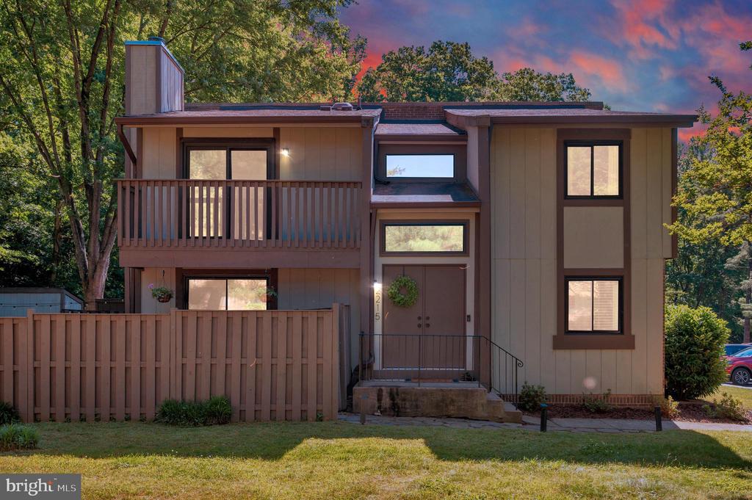
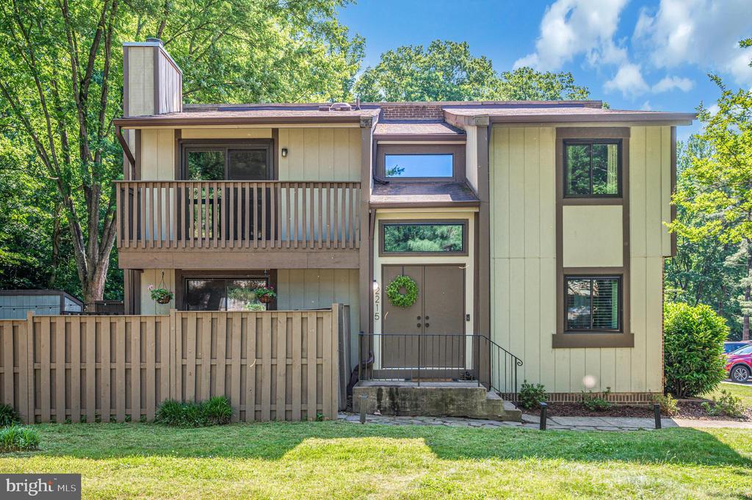
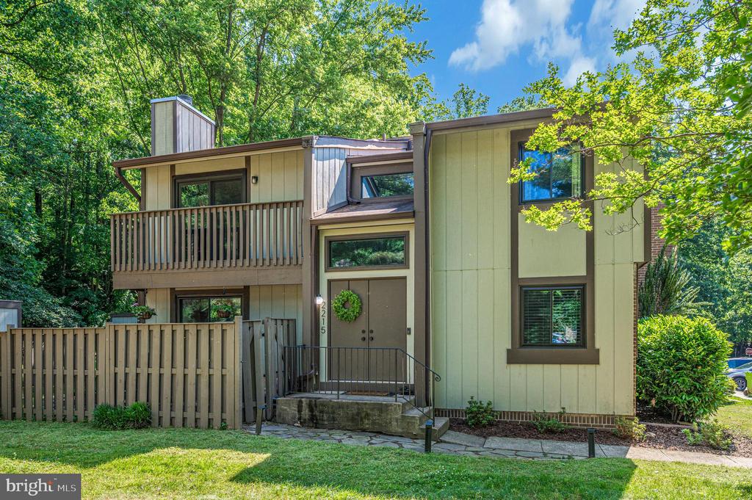
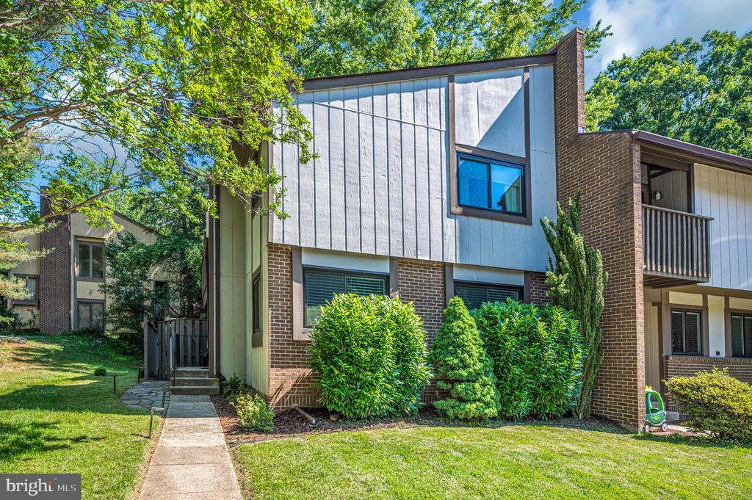
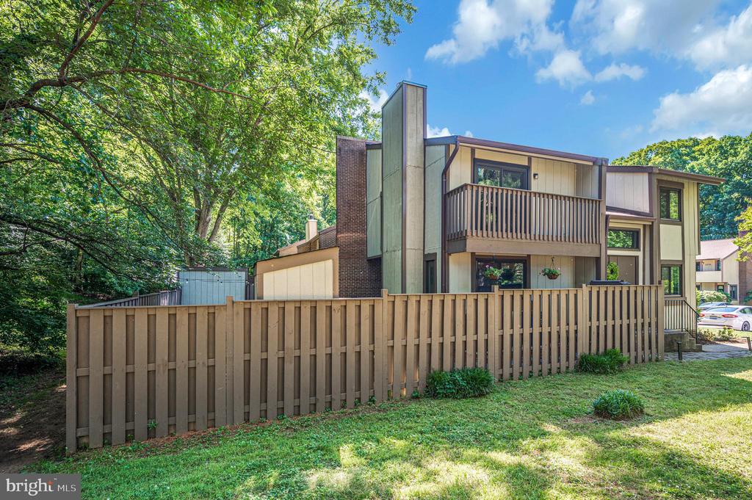
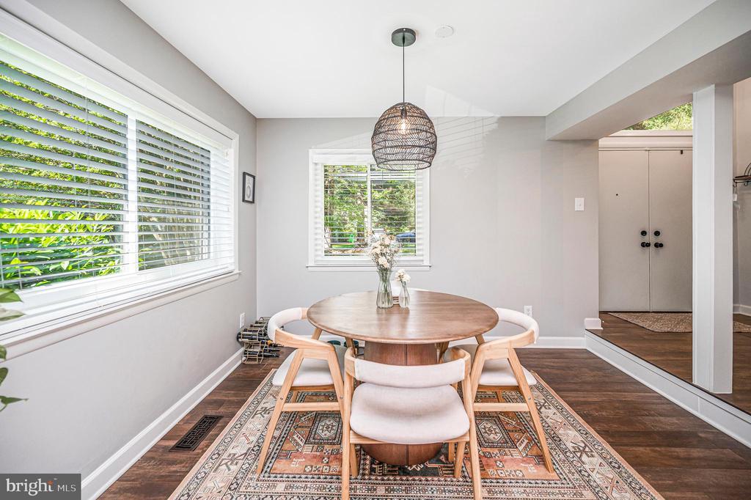
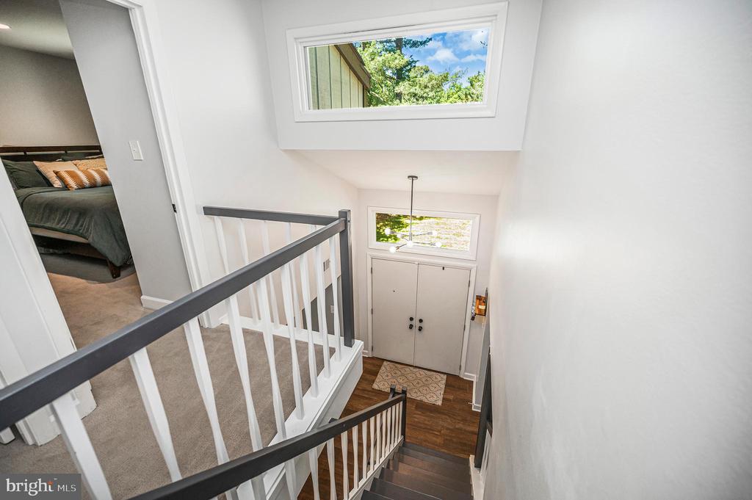
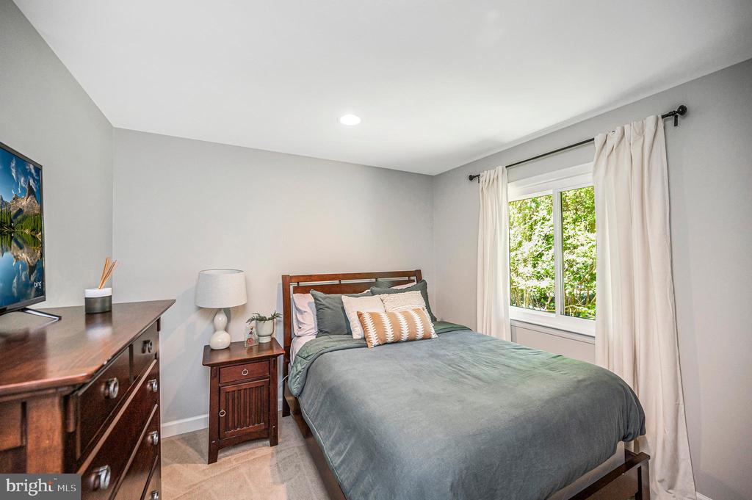
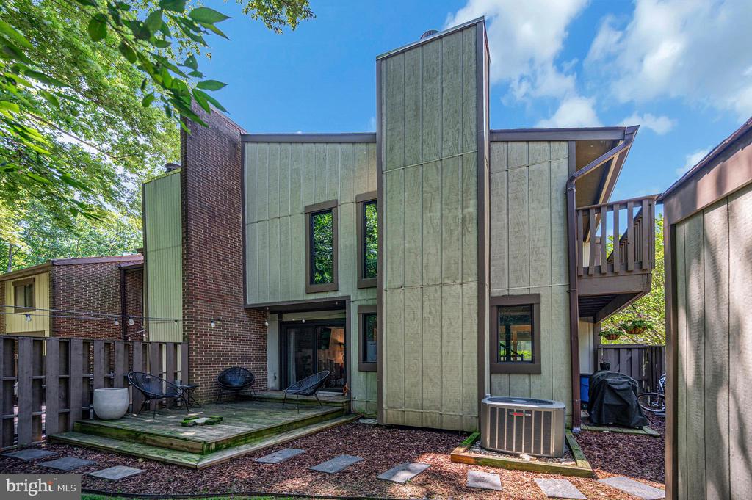
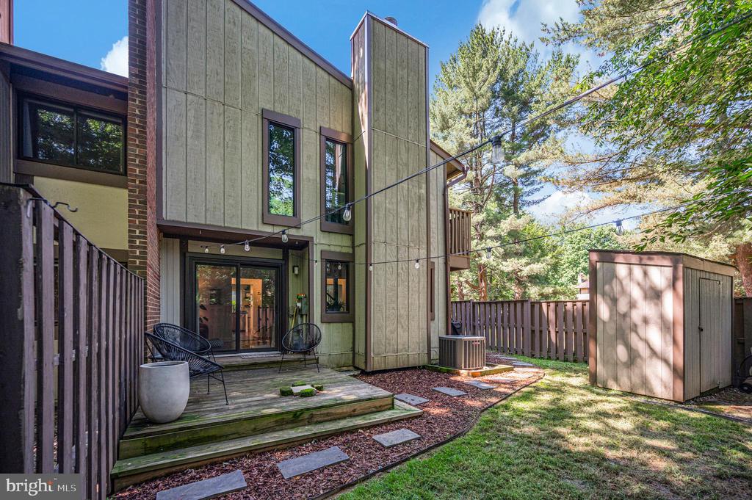
Offer deadline Monday June 8th at 5 pm!!!!! Welcome to 2215 Glencourse Lane, a beautifully updated end-unit townhome in the highly sought-after Glencourse community of Reston. Situated on a spacious corner lot with a fenced backyard, this exceptional three-level home offers the perfect combination of modern upgrades, abundant living space, and a serene park-like setting with all the conveniences of city living.
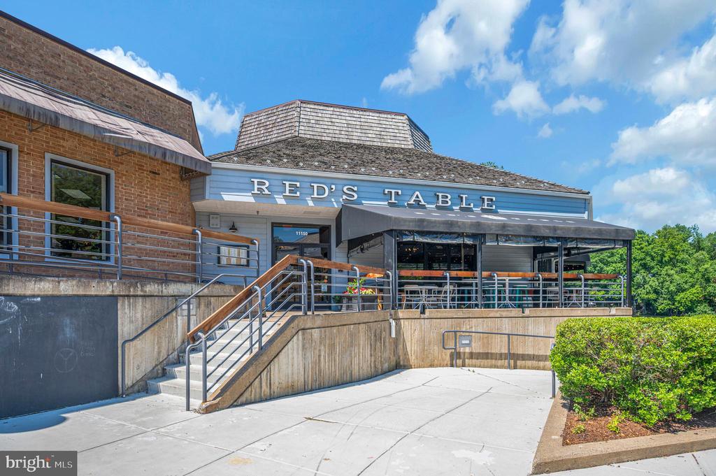
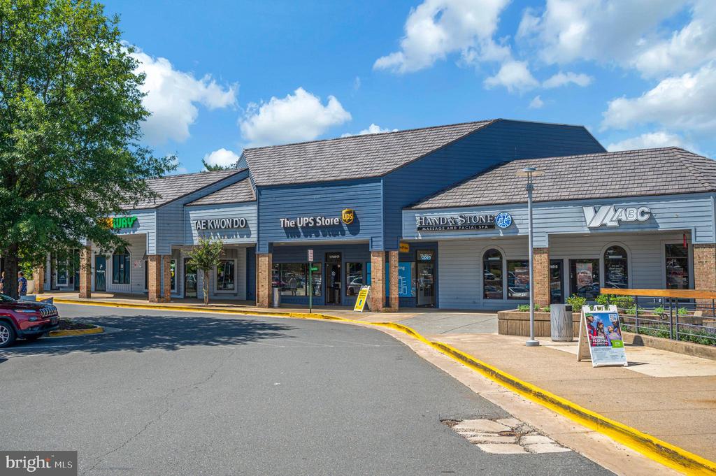
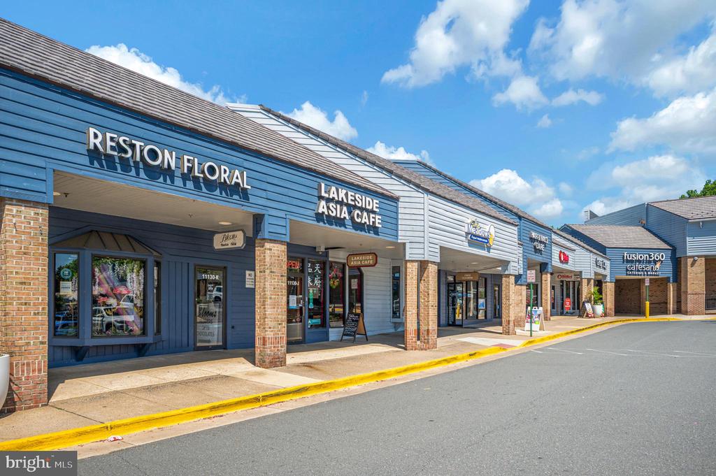
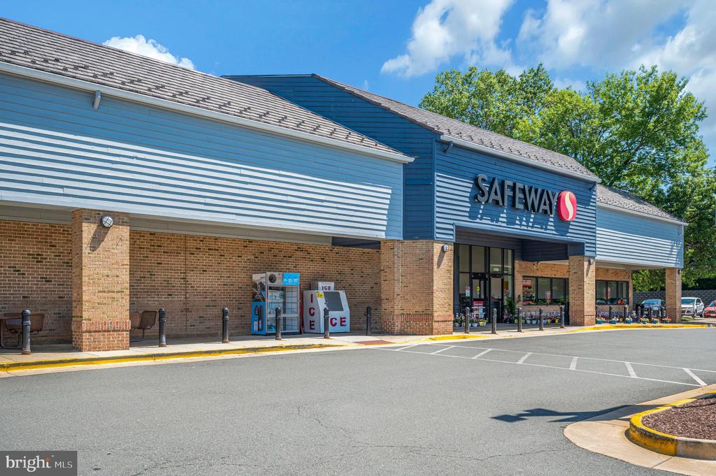
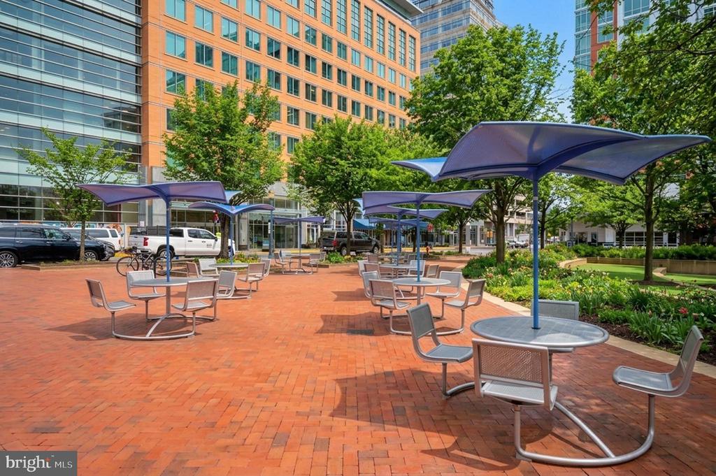
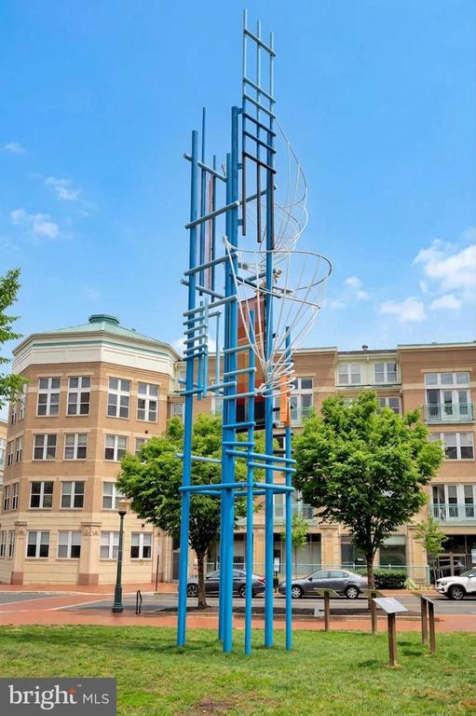
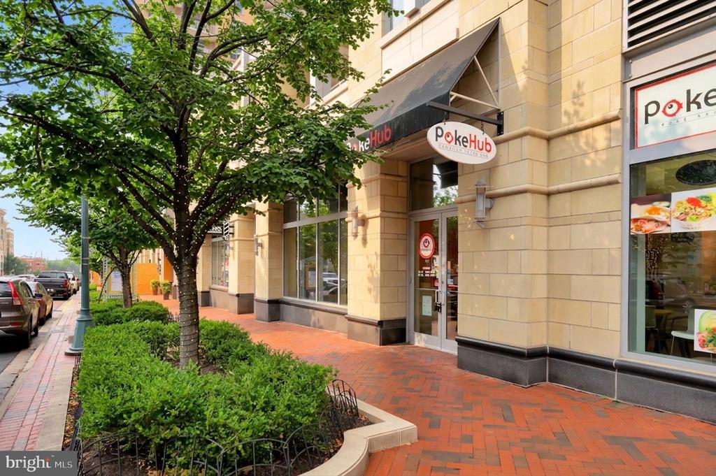
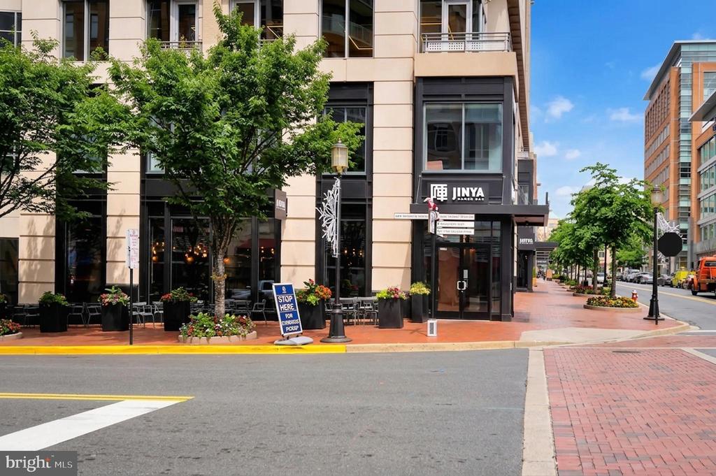
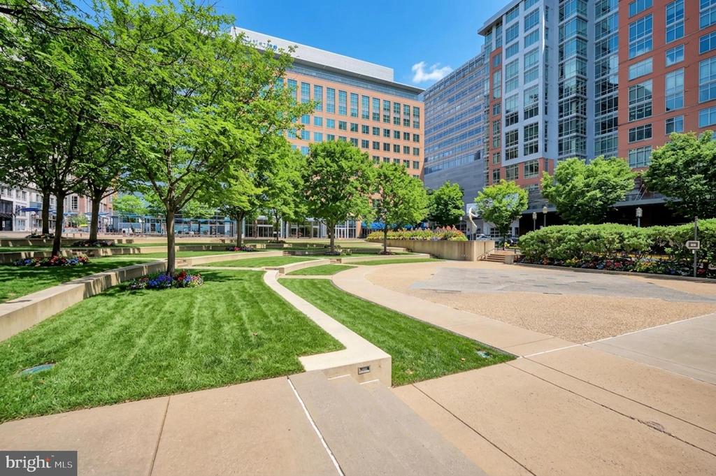
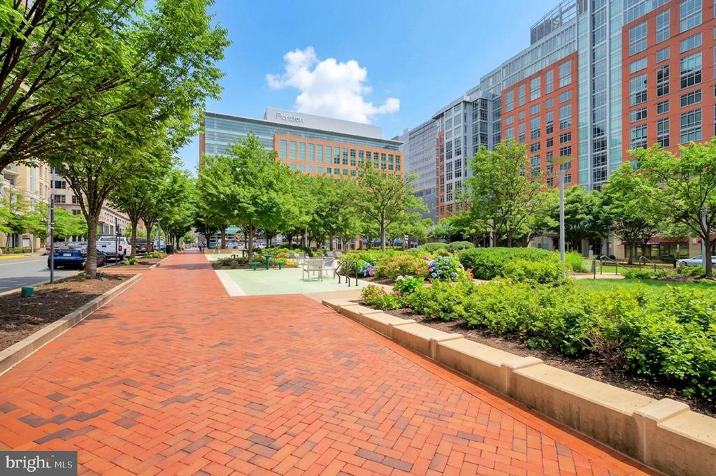
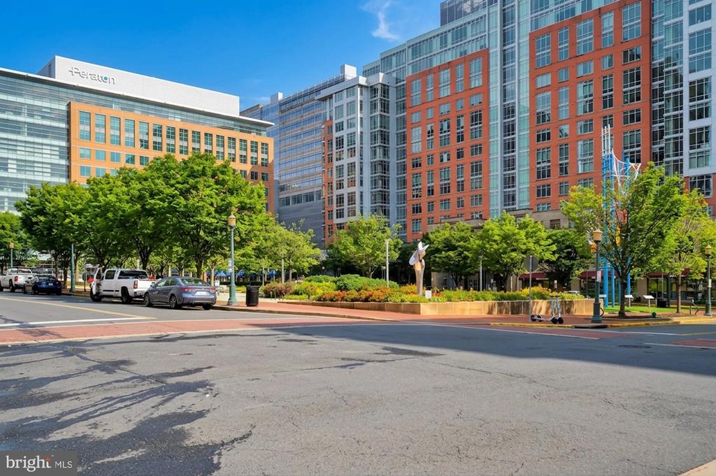
Ideally located just minutes from Reston Town Center, the Metro, Dulles International Airport, and major commuter routes, this home provides easy access to shopping, dining, entertainment, and employment centers.
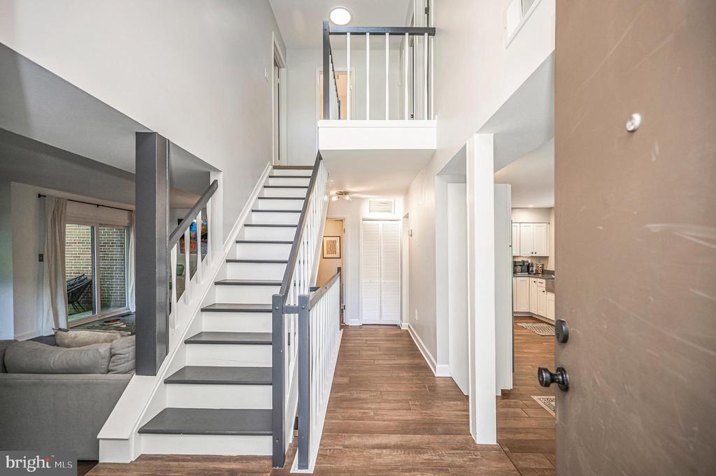
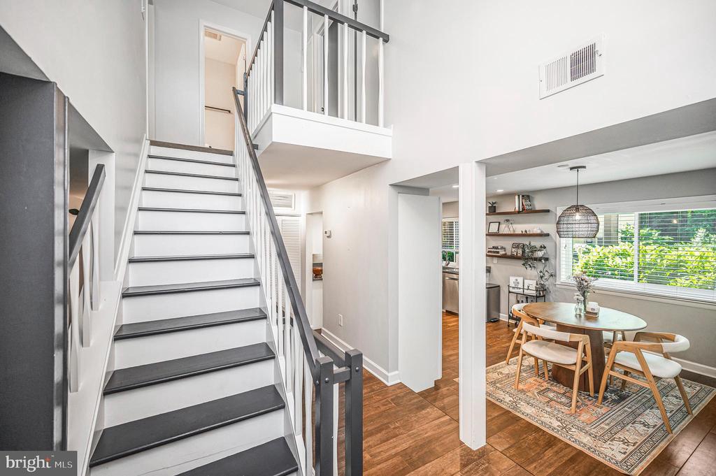
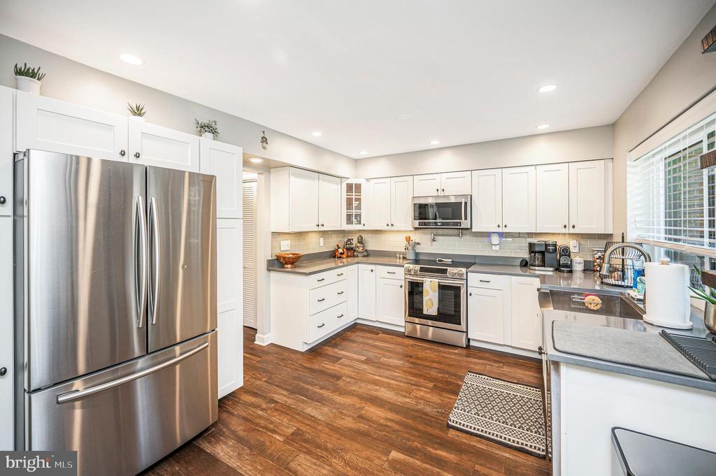
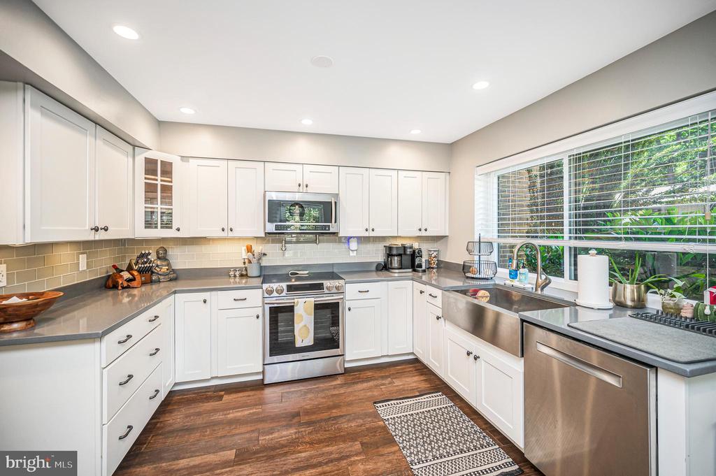
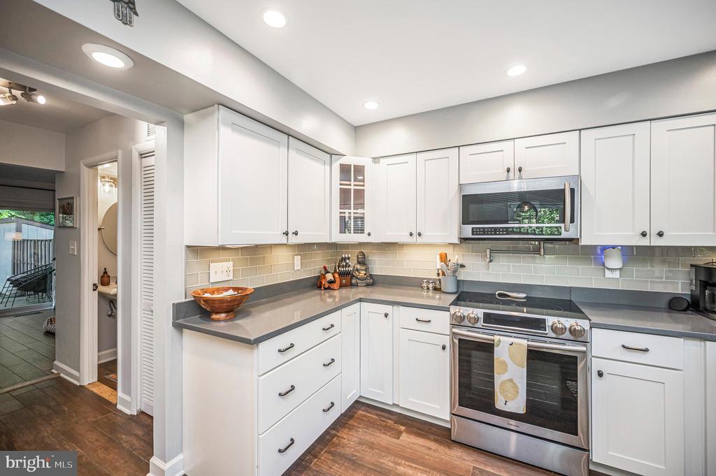
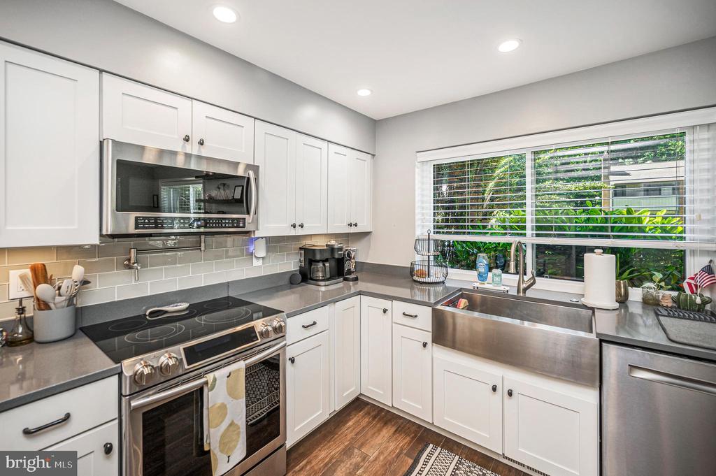
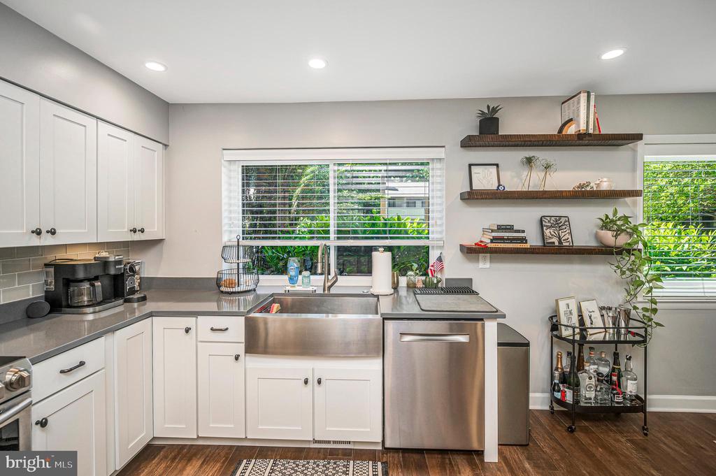
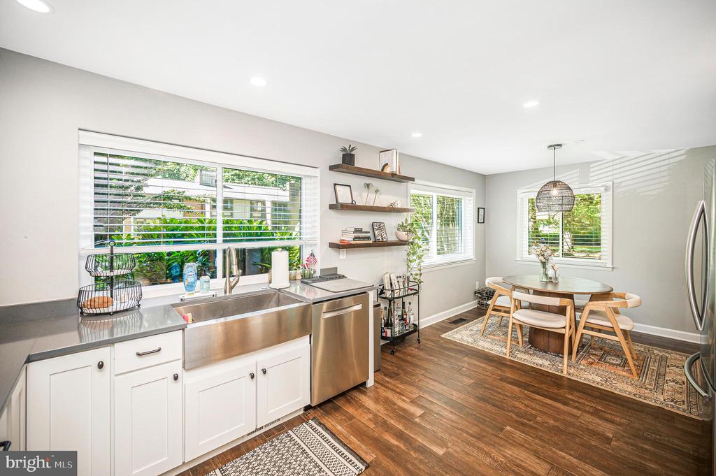
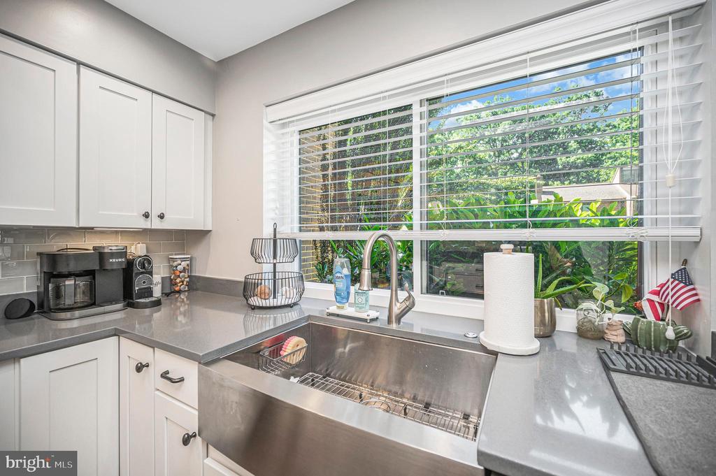
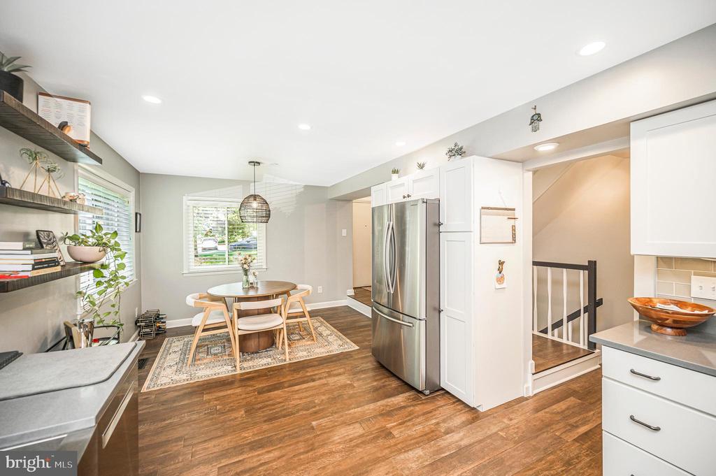
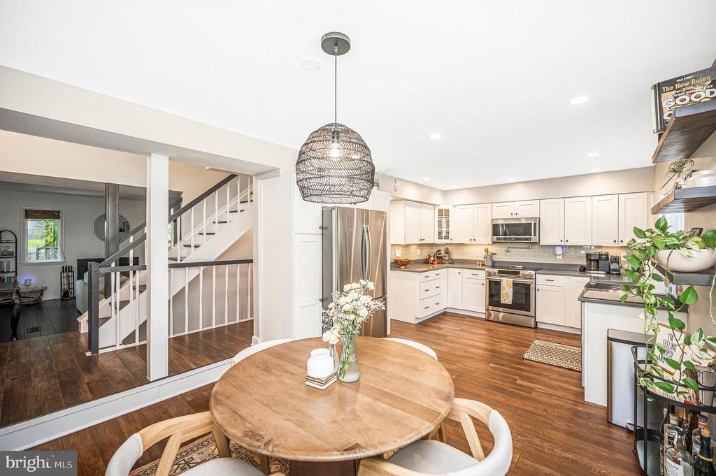
The home has been thoughtfully upgraded throughout and is filled with natural light thanks to its end-unit location and numerous windows. The remodeled kitchen features stainless steel appliances, shaker-style cabinetry, Silestone countertops, a glass subway tile backsplash, an oversized sink, and a bright eat-in breakfast area.
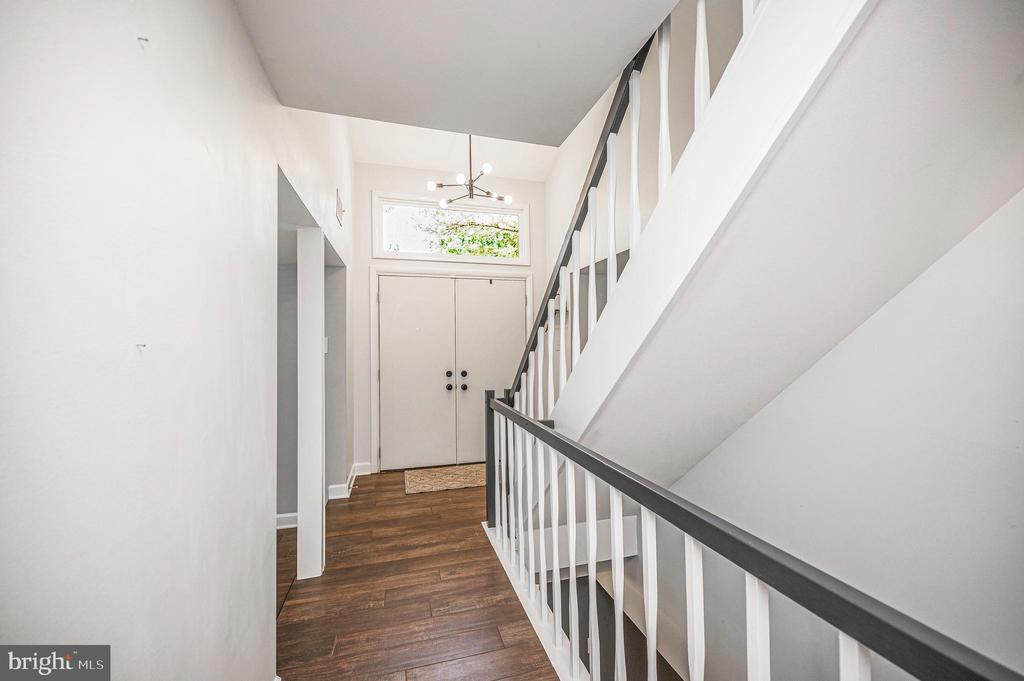
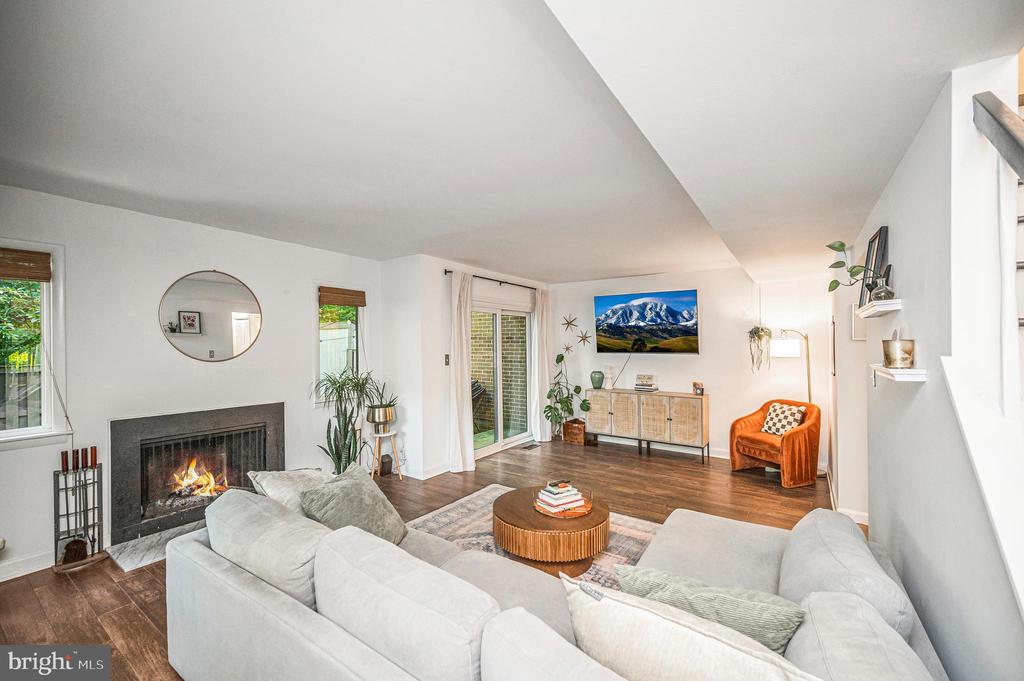
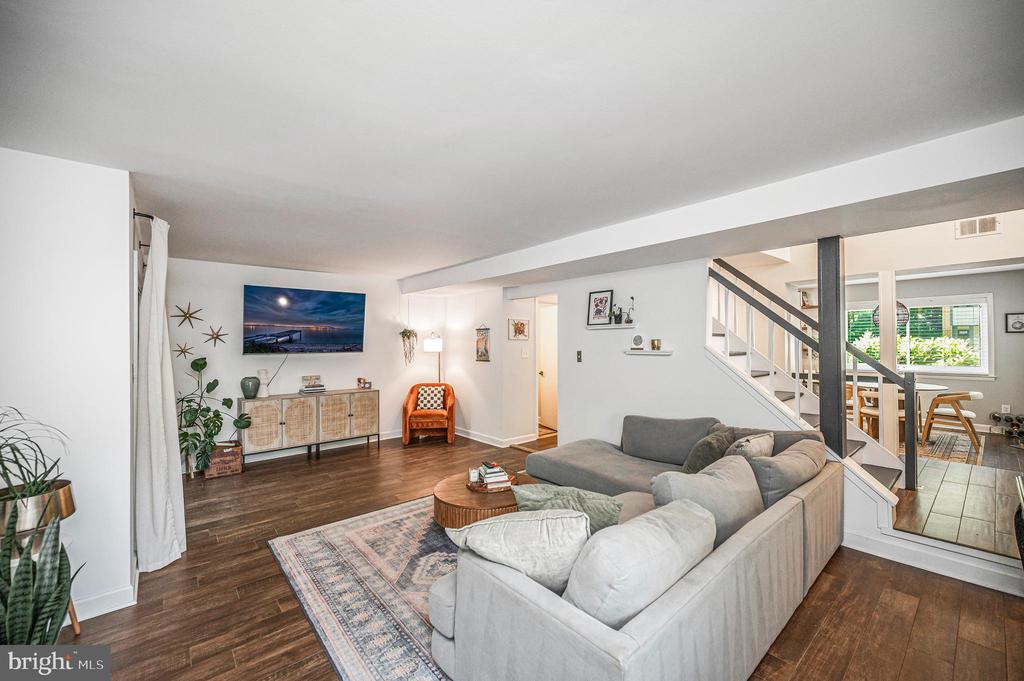
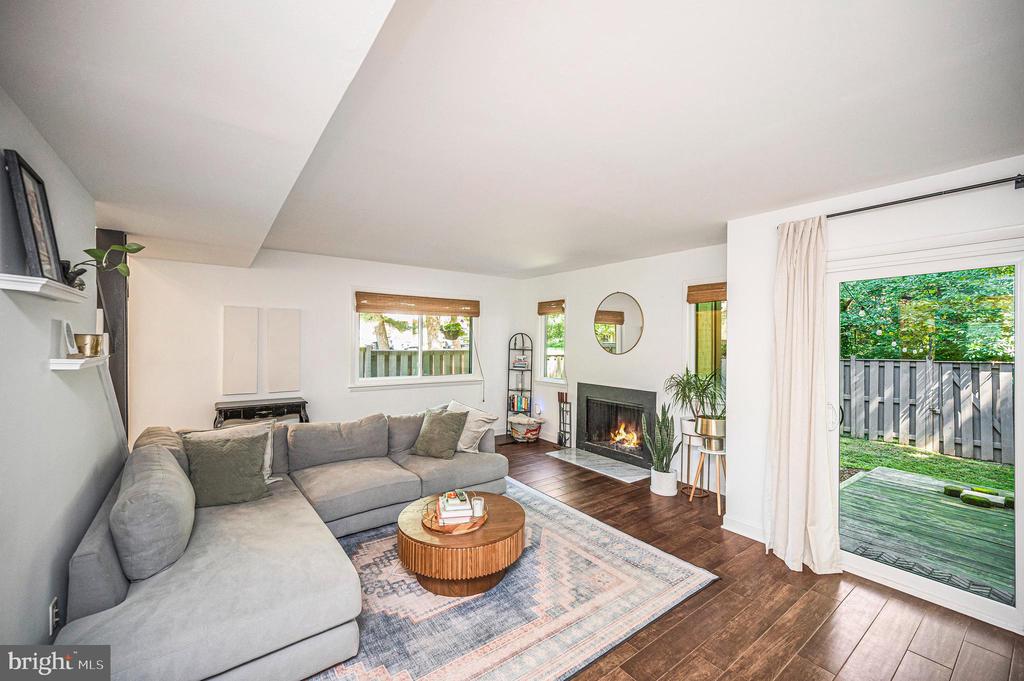
The main level boasts upgraded porcelain tile flooring and a spacious family room centered around a cozy wood-burning fireplace, creating the perfect gathering space for family and friends.
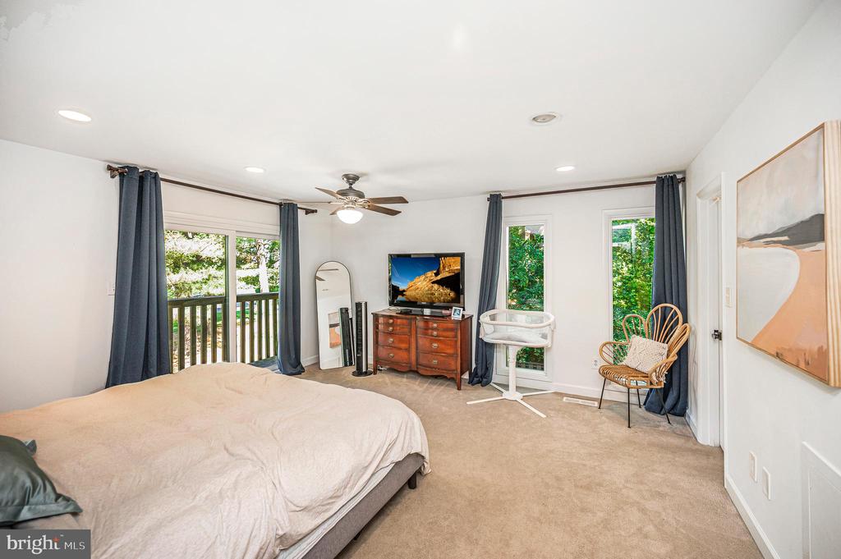
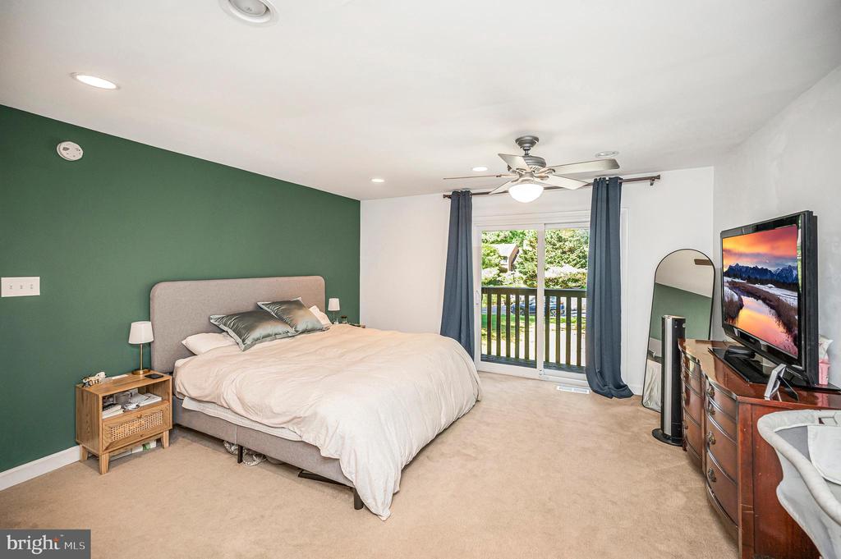
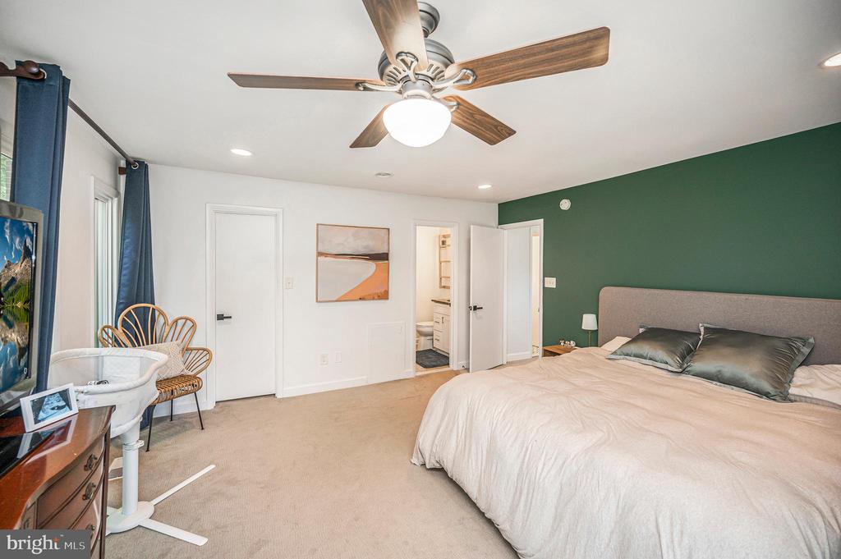
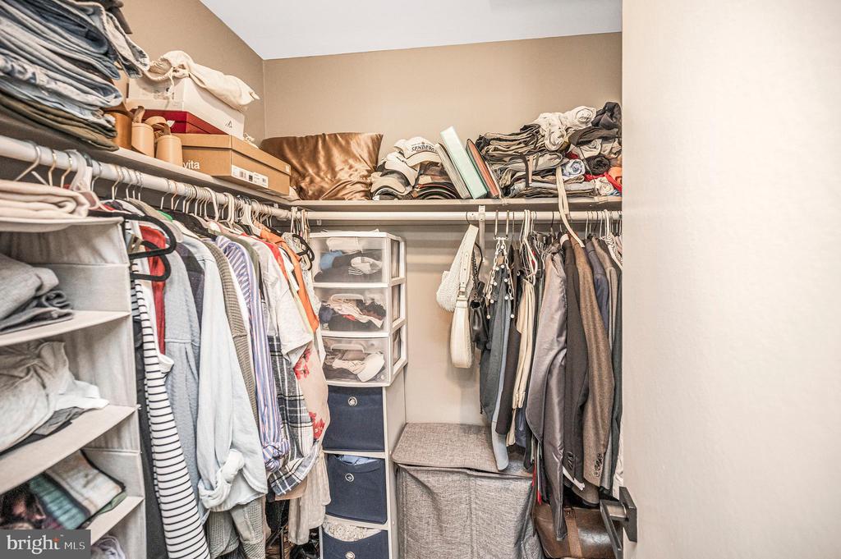
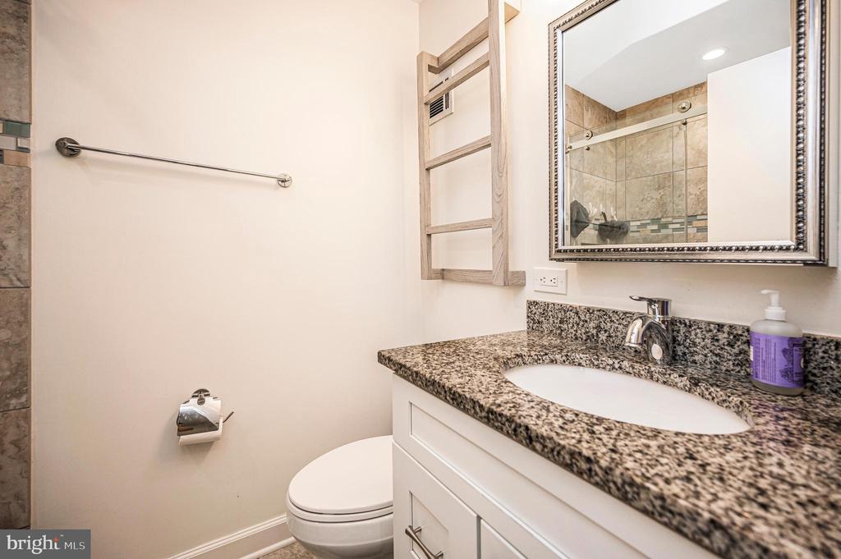
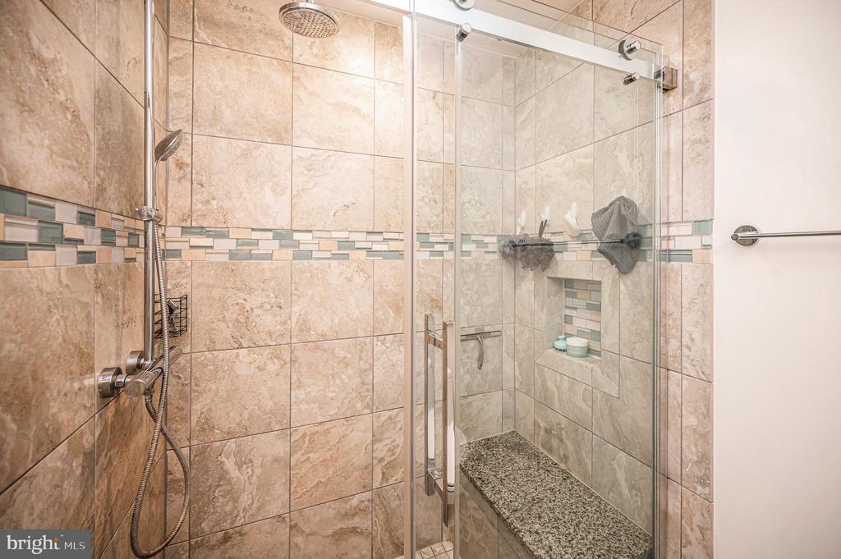
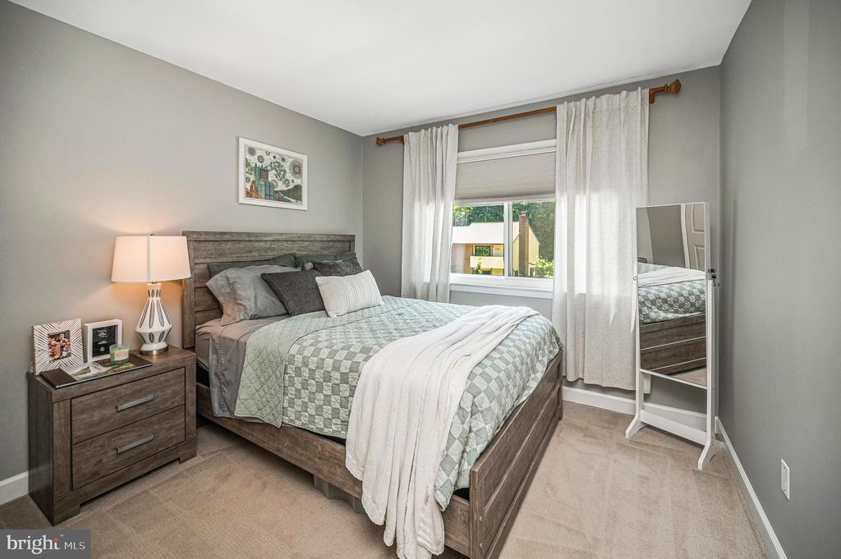
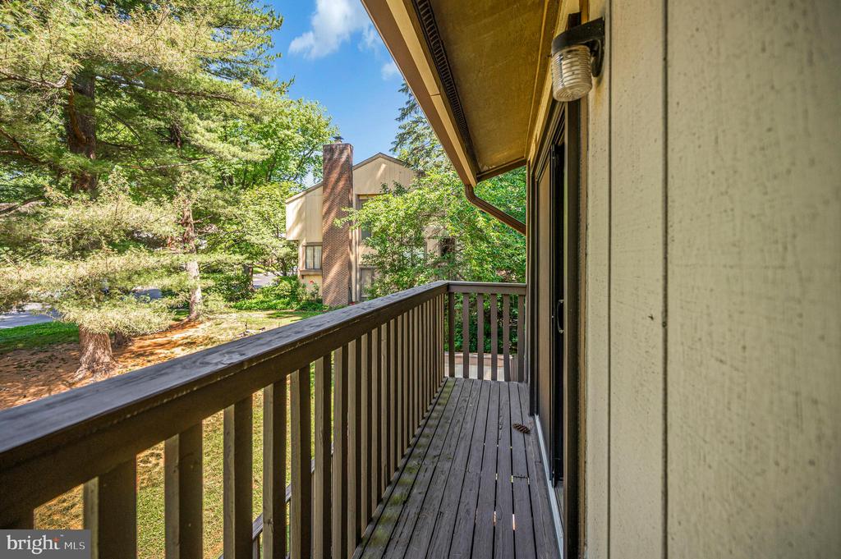
Upstairs, the spacious primary suite provides a private retreat with upgraded carpeting, walk-in closet, and a charming balcony overlooking the peaceful surroundings. The primary bathroom has been extensively renovated and features floor-to-ceiling tile, a frameless glass shower enclosure, built-in bench seating.
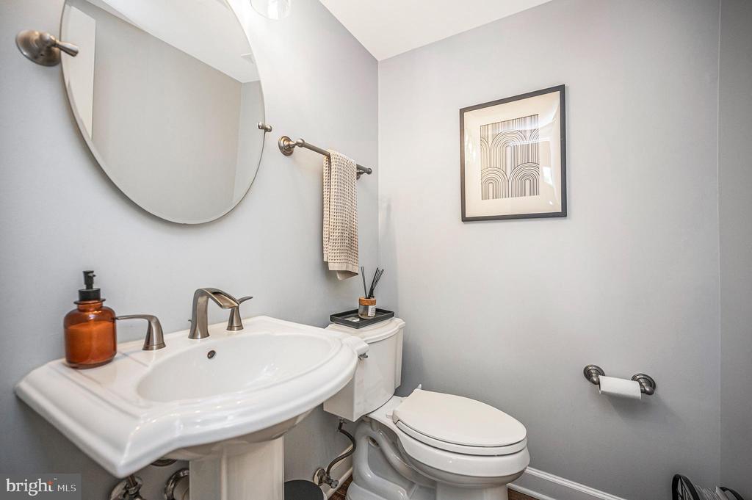
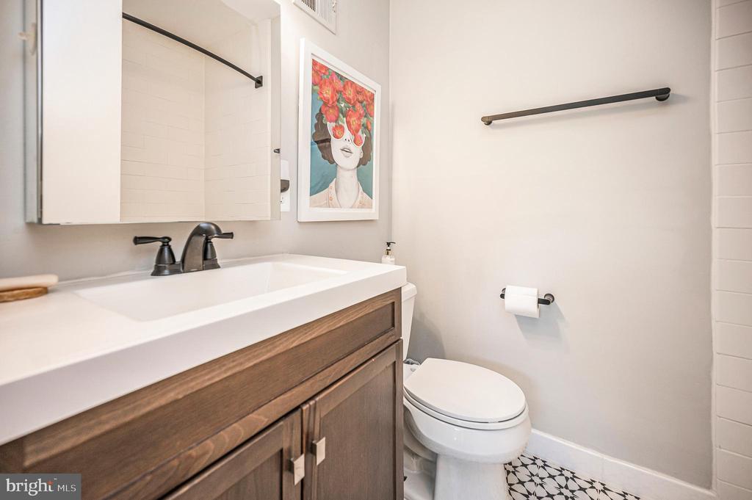
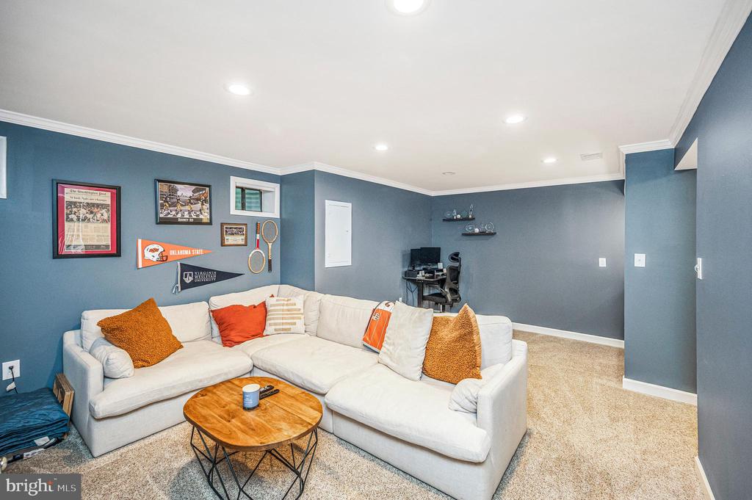
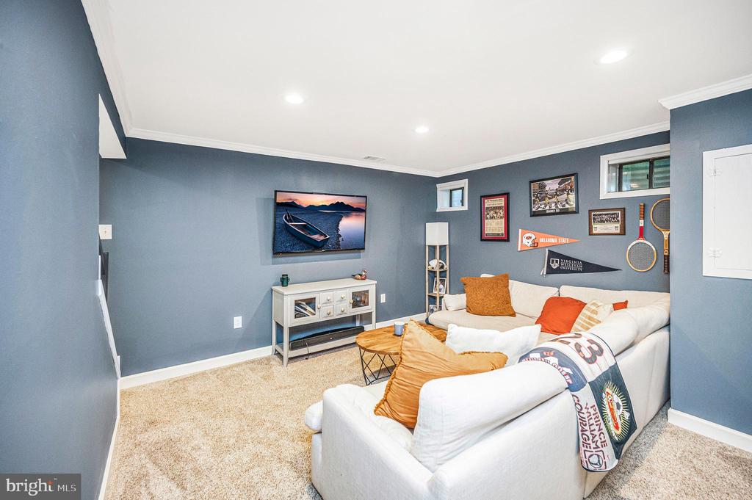
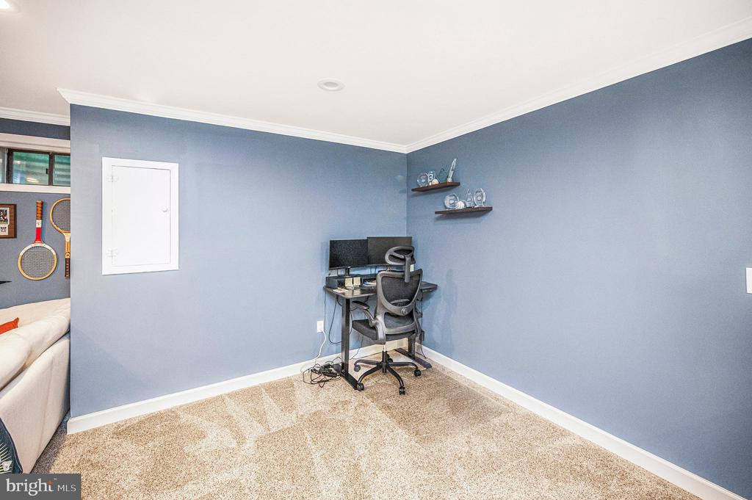
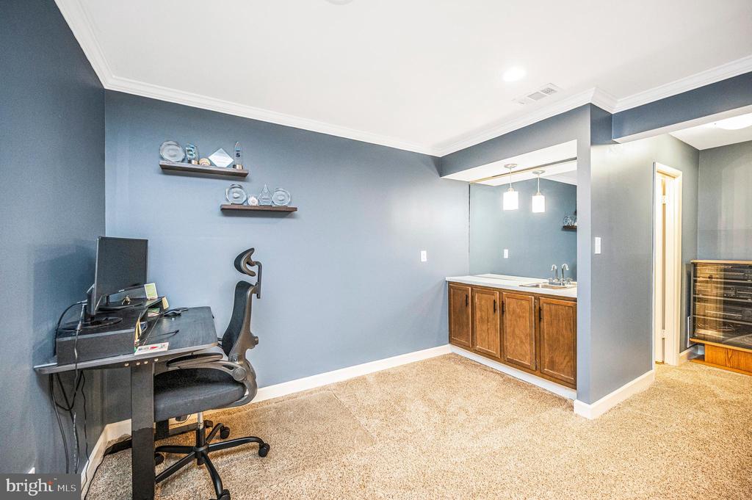
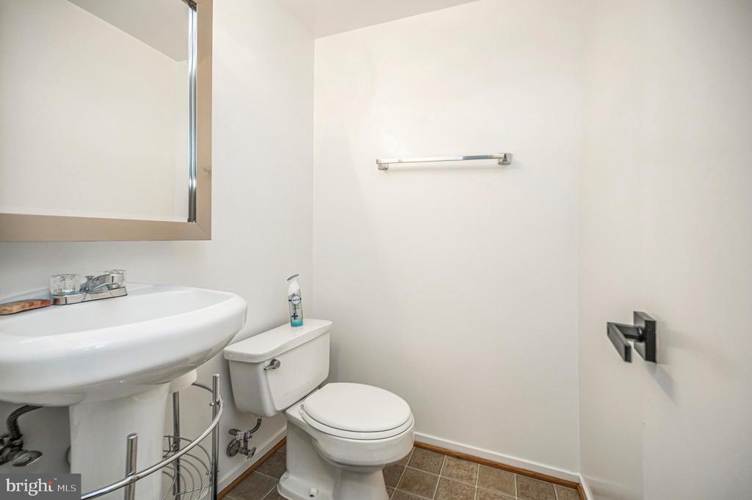
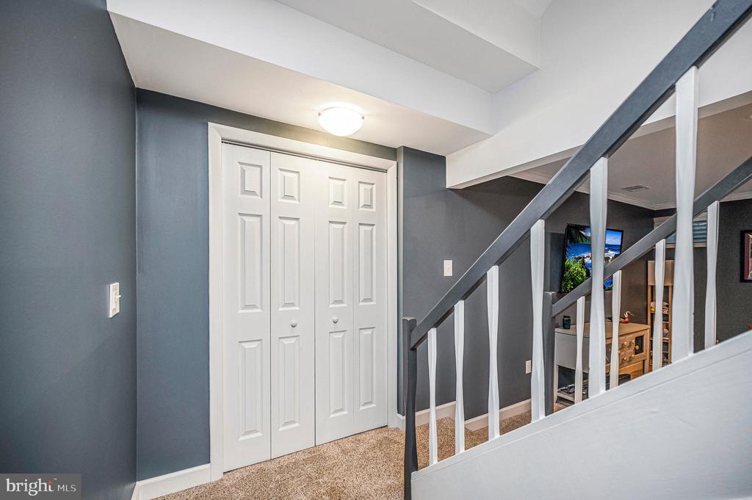
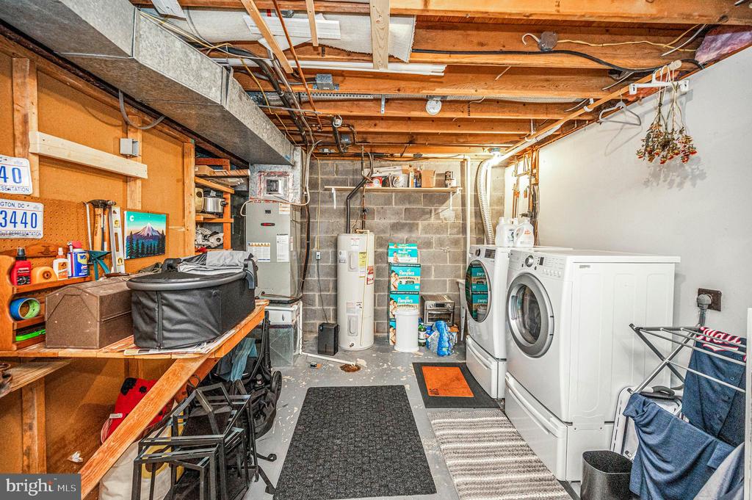
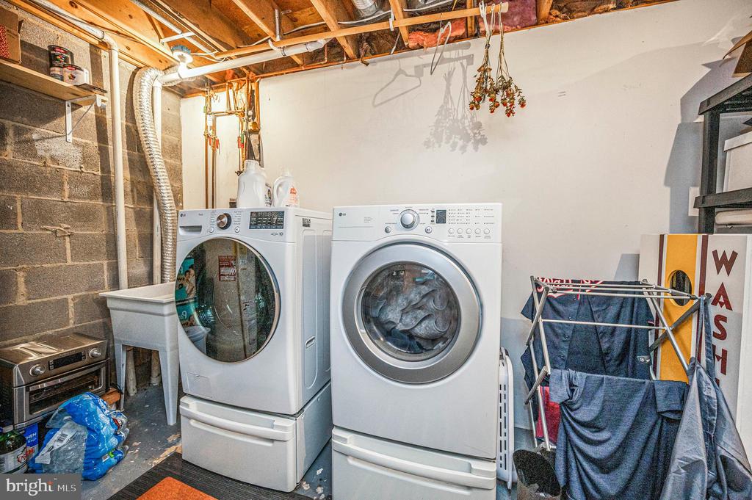
The fully finished lower level adds even more living space and versatility. Enjoy a large recreation/family room complete with a wet bar, making it ideal for entertaining, movie nights, game days, or guest gatherings. The lower level also includes a half bath, laundry area, and generous storage space.
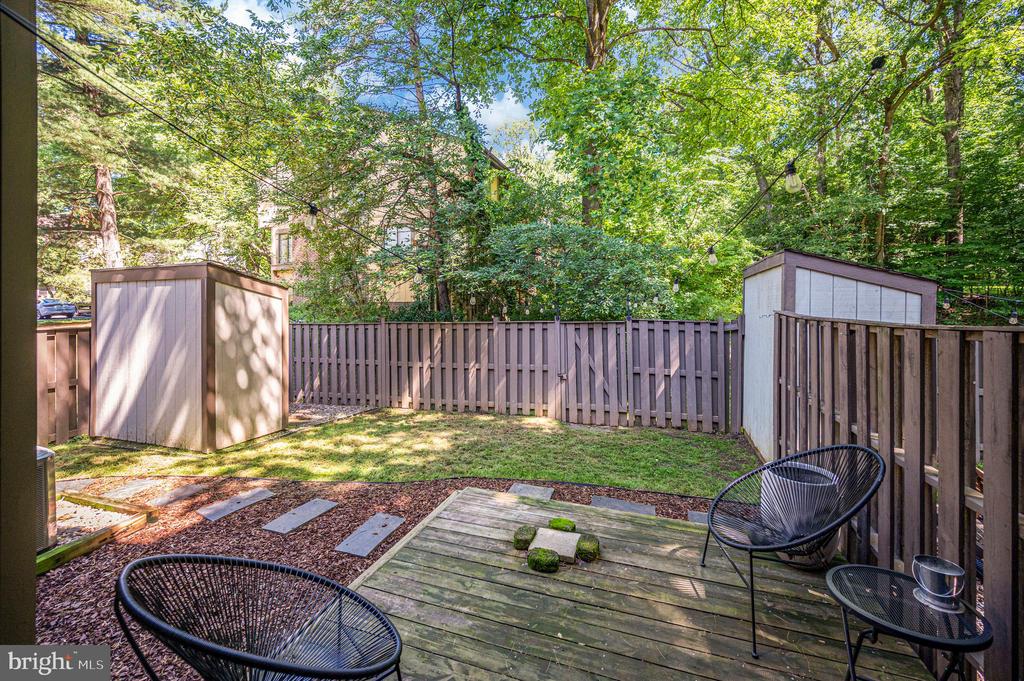
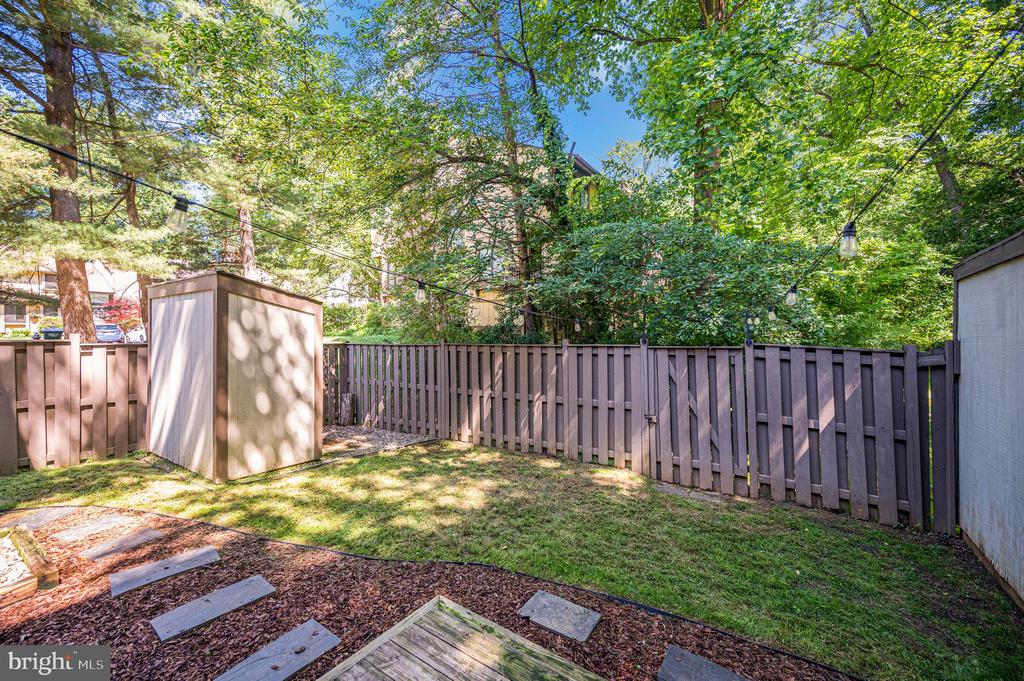
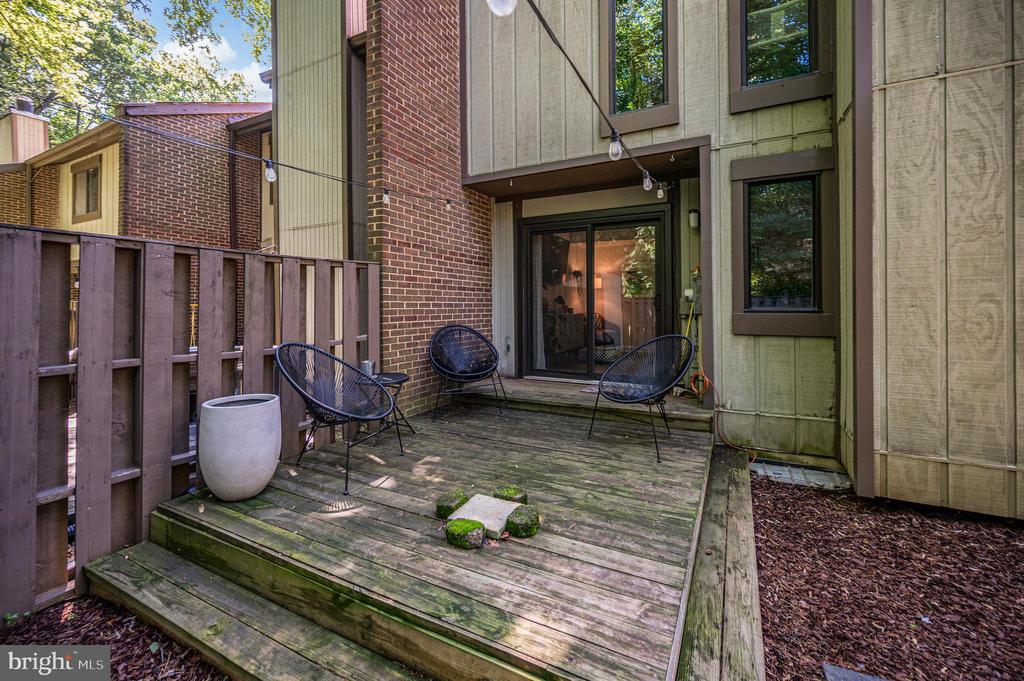
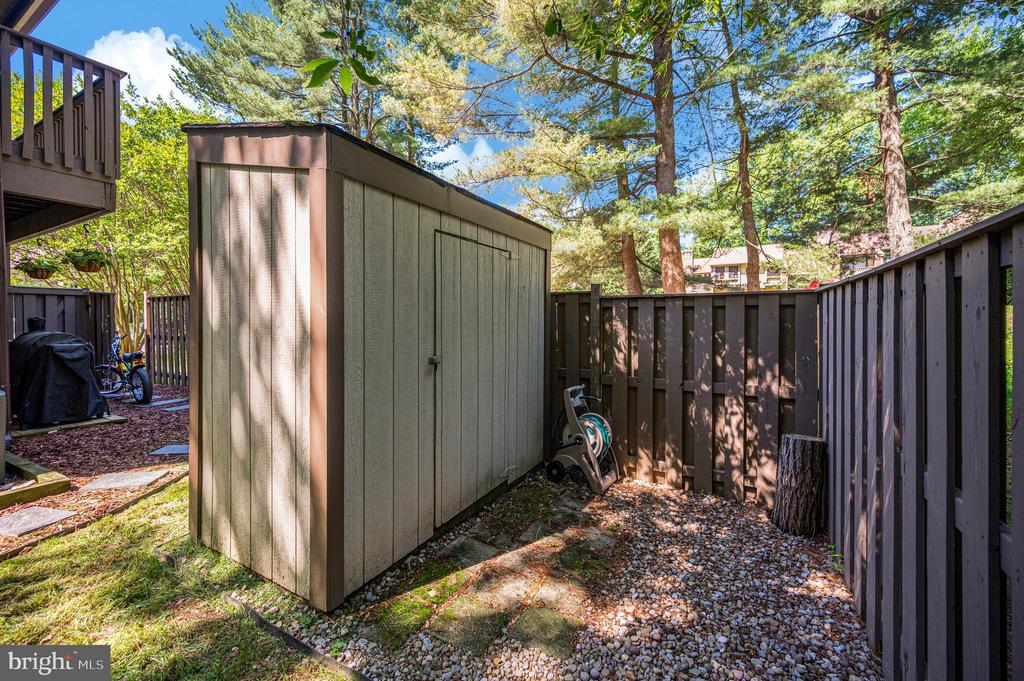
Step outside to your private fenced backyard featuring a patio perfect for outdoor dining, family barbecues, and entertaining. A storage shed provides additional convenience.
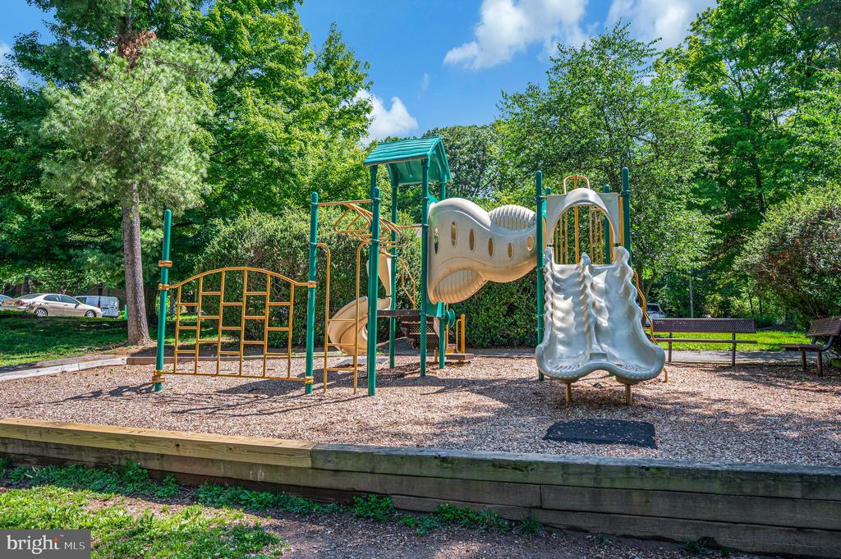
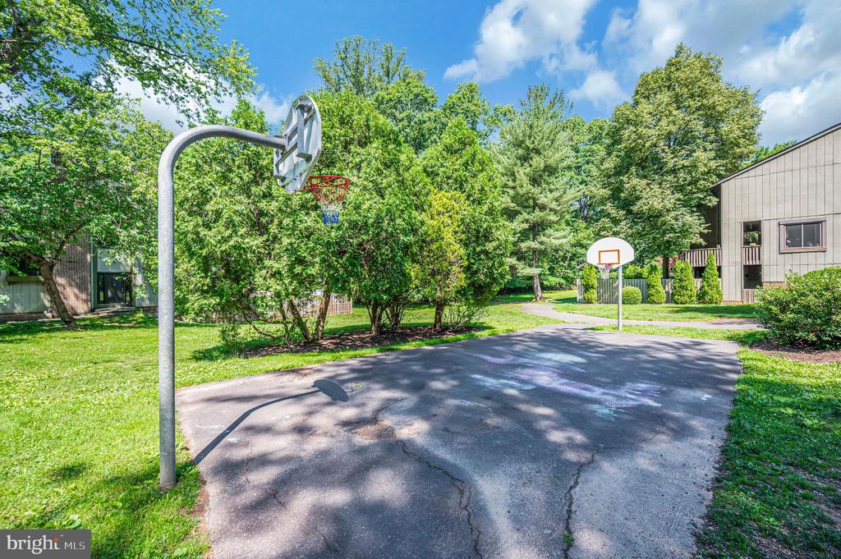
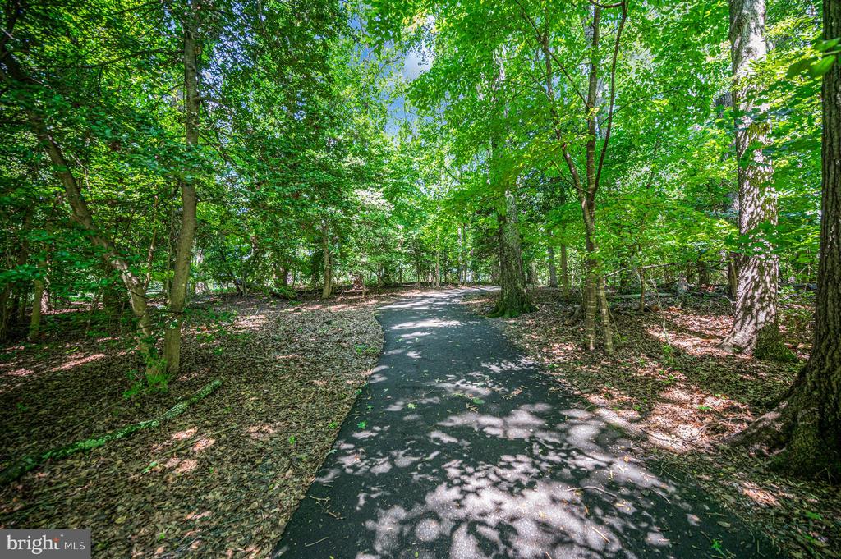
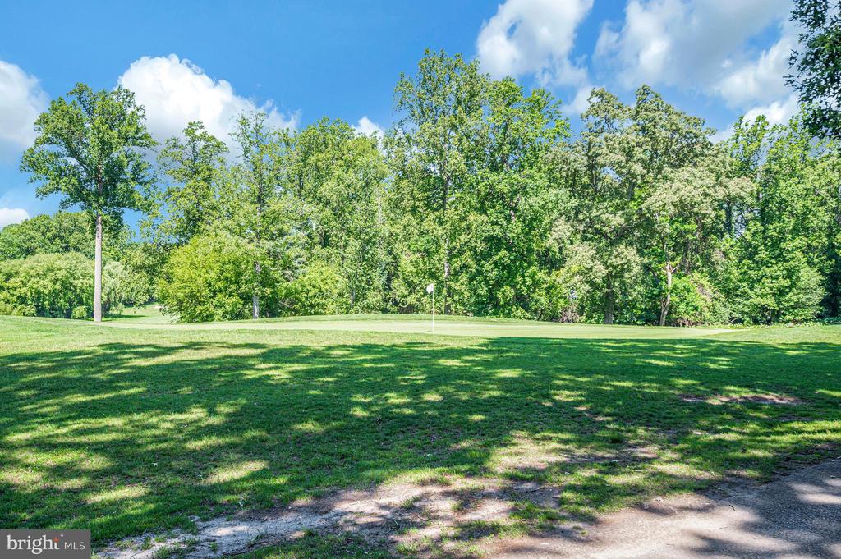
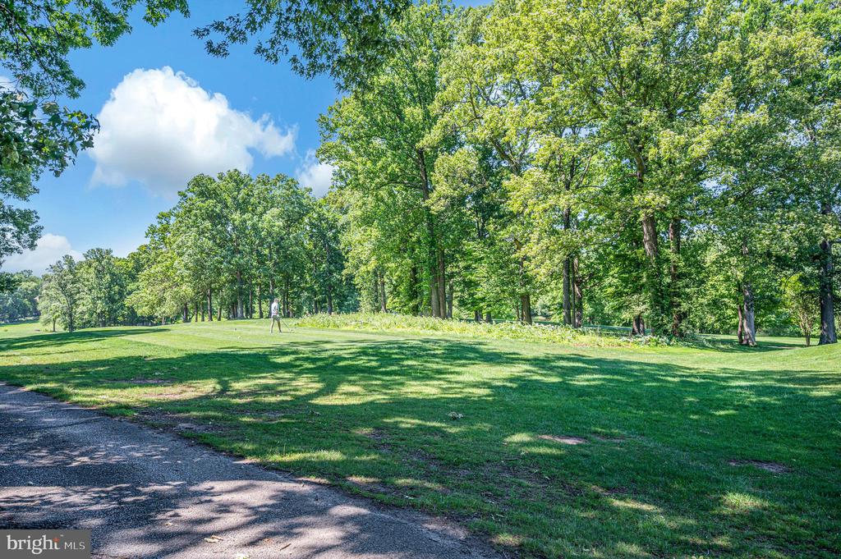
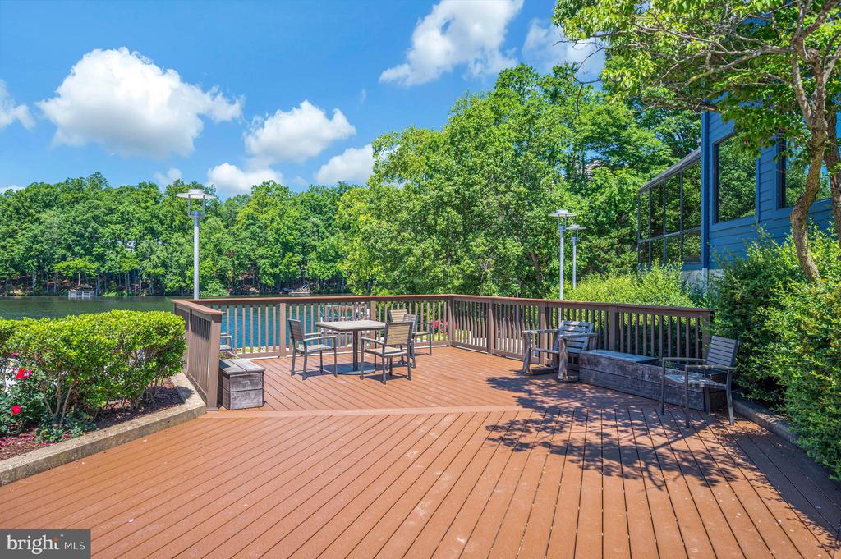
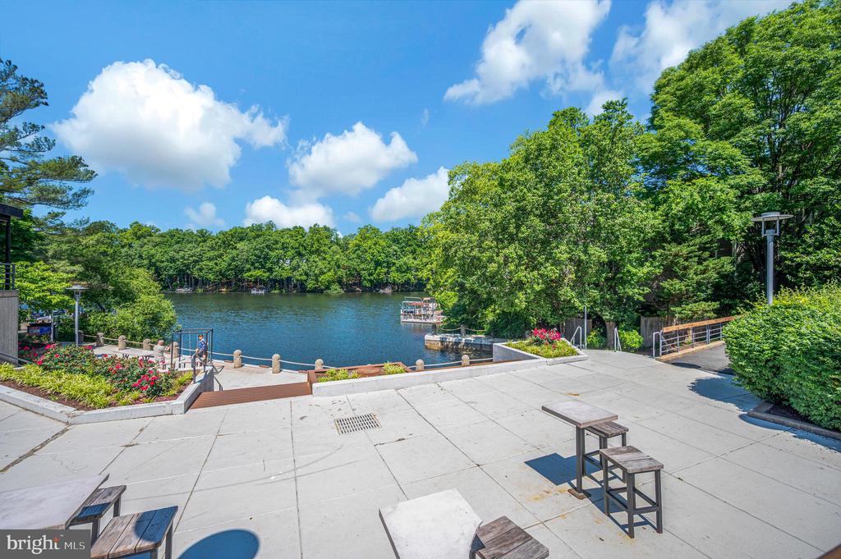
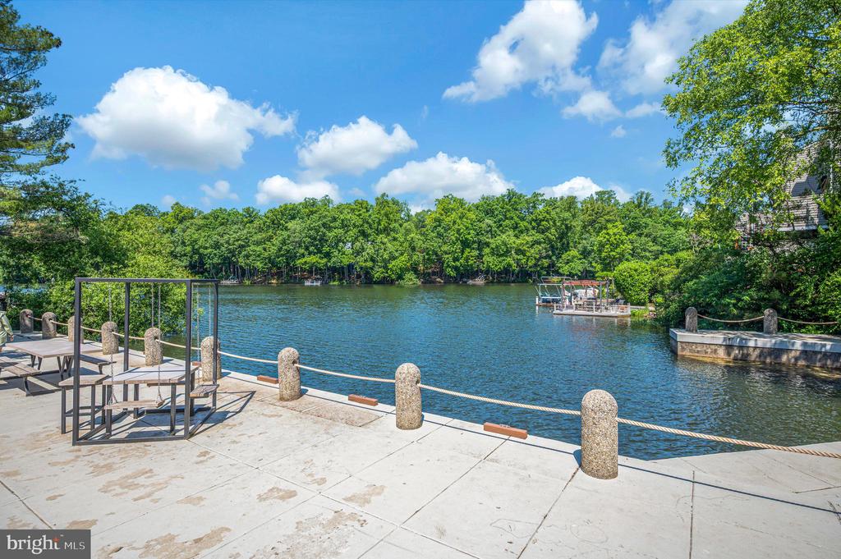
Living in Reston means access to an unparalleled lifestyle and recreational amenities. Residents enjoy miles of scenic walking and biking trails, beautiful man-made lakes, numerous tot lots and playgrounds, tennis and pickleball courts, swimming pools, parks, and the nearby Reston National Golf Course.
This move-in-ready home combines exceptional upgrades and generous living space. Come see all that 2215 Glencourse Lane has to offer--you'll want to call it home.

3
beds

4
baths

2,400 Sq.Ft. LIVING AREA

2,560 Sq.Ft. lot

Features & Amenities

Interior

  • total bedrooms3
  • Total bathrooms4
  • full bathrooms2
  • half bathrooms2
  • Laundry room Basement
  • Flooring Carpet, Other
  • APPLIANCES Built-In Microwave, Dishwasher, Disposal, Dryer - Front Loading, Exhaust Fan, Icemaker, Oven/Range - Electric, Refrigerator, Stainless Steel Appliances, Washer - Front Loading
  • other interior Features Combination Dining/Living, Dining Area, Primary Bath(s), Recessed Lighting, Ceiling Fan(s), Floor Plan - Traditional, Kitchen - Gourmet, Kitchen - Table Space, Carpet, Upgraded Countertops, Wet/Dry Bar, Walk-in Closet(s)

Area & Lot

  • Status Sold
  • Date Sold July 31, 2026
  • Living Area2,400 Sq.Ft.
  • Total Area2,400 Sq.Ft.
  • Lot Area2,560 Sq.Ft.
  • MLS® IDVAFX2315858
  • TypeResidential
  • YEAR BUILT1976
  • Architecture StylesContemporary
  • Elementary SchoolTERRASET
  • Middle SchoolHUGHES
  • High SchoolSOUTH LAKES
  • School DistrictFAIRFAX COUNTY PUBLIC SCHOOLS

Exterior

  • STORIES3
  • water SourcePublic
  • PoolYes - Community
  • lot featuresAdjoins - Open Space, Landscaping, Level
  • parkingParking Lot
  • HEAT TYPEForced Air
  • AIR CONDITIONINGCentral A/C
  • sewerPublic Sewer
  • SubstructureOther
  • Disability FeaturesOther
  • HOA AmenitiesCommon Grounds, Jog/Walk Path, Pool - Outdoor, Tennis Courts, Tot Lots/Playground

Financial

  • Sales Price$685,000
  • Real Estate Tax $5,820/yr
  • HOA $378/3 mos
  • Zoning 370

Work With Us

Mike Aubrey Group of Berkshire Hathaway HomeServices PenFed Realty is a team of experienced, licensed real estate agents serving the Washington, DC, Montgomery County, MD metro area, and Northern Virginia. With a proven track record of getting results quickly and a direct line of communication at all times.
Follow Us on Instagram