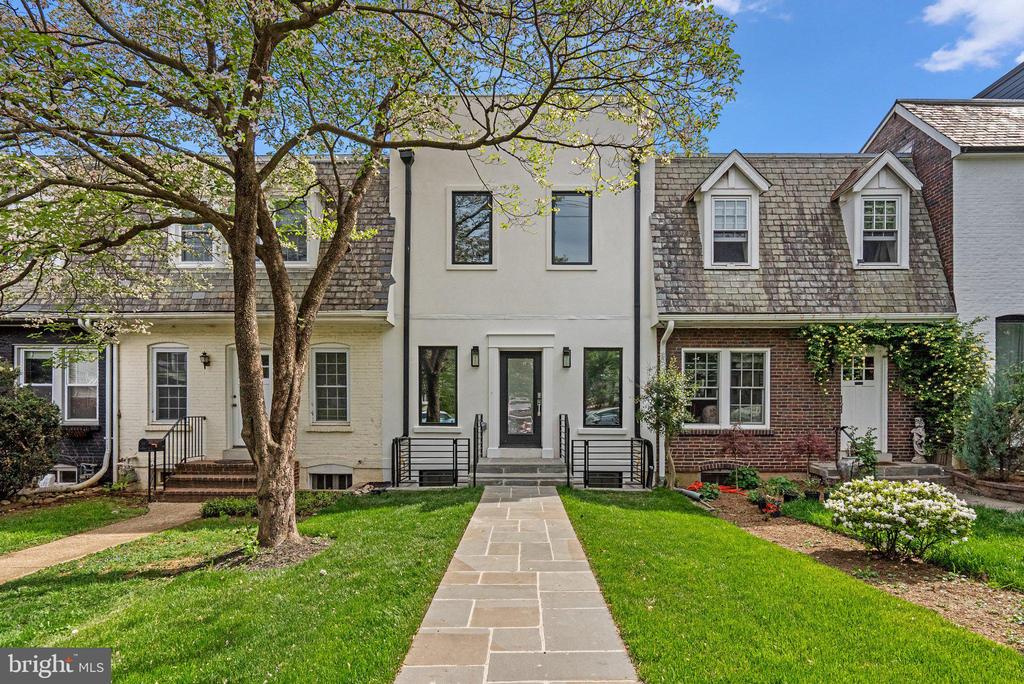
White two-story home with a slate-shingle roof, front steps, stone walkway, and mature tree.
3710 S STREET NW
3710 S STREET NW
3710 S STREET NW
3710 S STREET NW
3710 S STREET NW
3710 S STREET NW
3710 S STREET NW
3710 S STREET NW
3710 S STREET NW
3710 S STREET NW
3710 S STREET NW
3710 S STREET NW
3710 S STREET NW
3710 S STREET NW
3710 S STREET NW
3710 S STREET NW
3710 S STREET NW
3710 S STREET NW
3710 S STREET NW
3710 S STREET NW
3710 S STREET NW
3710 S STREET NW
3710 S STREET NW
3710 S STREET NW
3710 S STREET NW
3710 S STREET NW
3710 S STREET NW
3710 S STREET NW
3710 S STREET NW
3710 S STREET NW
3710 S STREET NW
SEE ALL PHOTOS
White two-story home with a slate-shingle roof, front steps, stone walkway, and mature tree.
3710 S STREET NW
3710 S STREET NW
3710 S STREET NW
3710 S STREET NW
3710 S STREET NW
3710 S STREET NW
3710 S STREET NW
3710 S STREET NW
3710 S STREET NW
3710 S STREET NW
3710 S STREET NW
3710 S STREET NW
3710 S STREET NW
3710 S STREET NW
3710 S STREET NW
3710 S STREET NW
3710 S STREET NW
3710 S STREET NW
3710 S STREET NW
3710 S STREET NW
3710 S STREET NW
3710 S STREET NW
3710 S STREET NW
3710 S STREET NW
3710 S STREET NW
3710 S STREET NW
3710 S STREET NW
3710 S STREET NW
3710 S STREET NW
3710 S STREET NW
3710 S STREET NW
Sold

3710 S STREET NW

3710 S STREET NW, WASHINGTON, DC 20007

$1,995,000
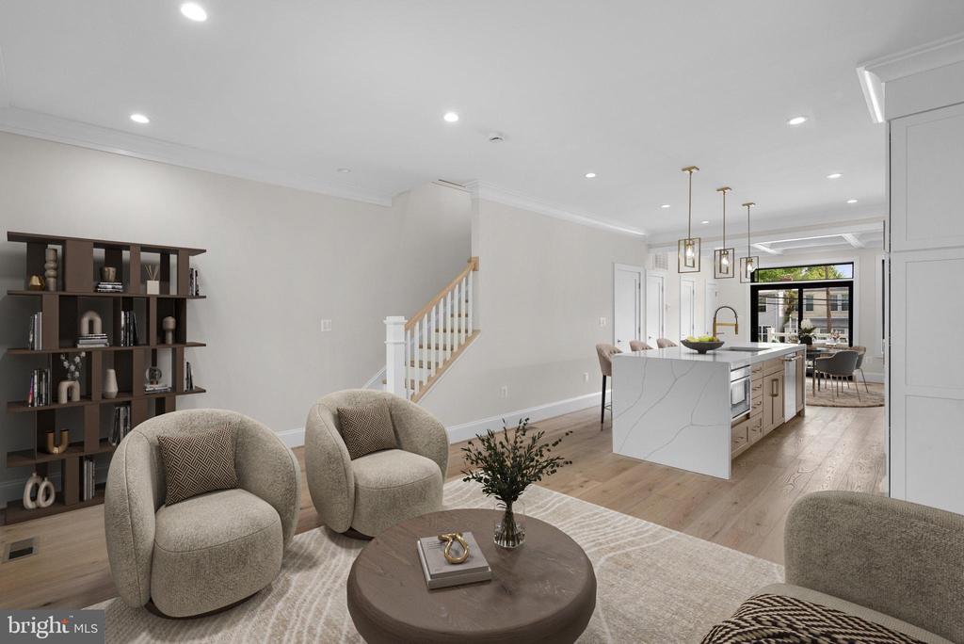
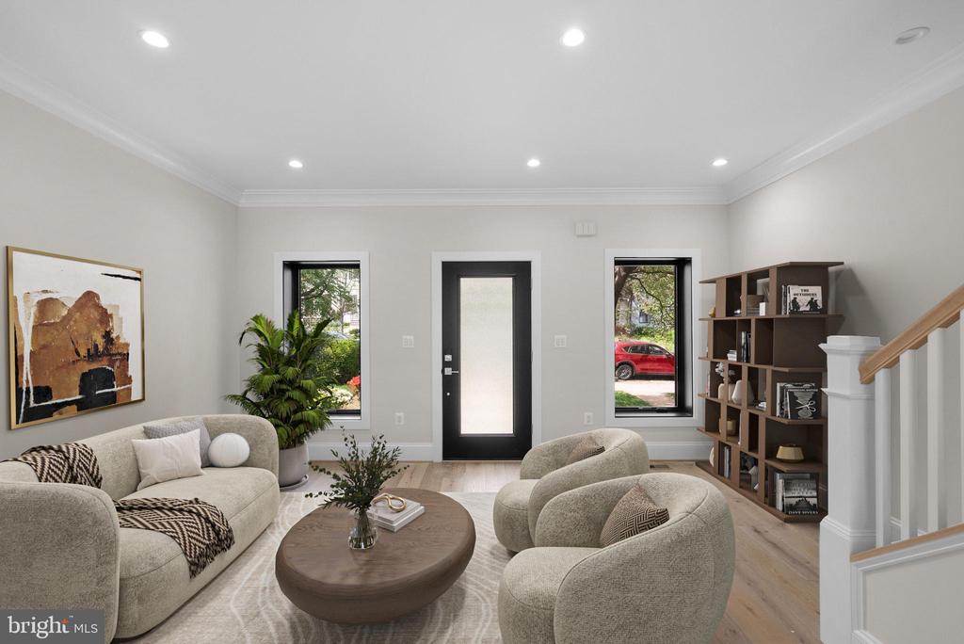
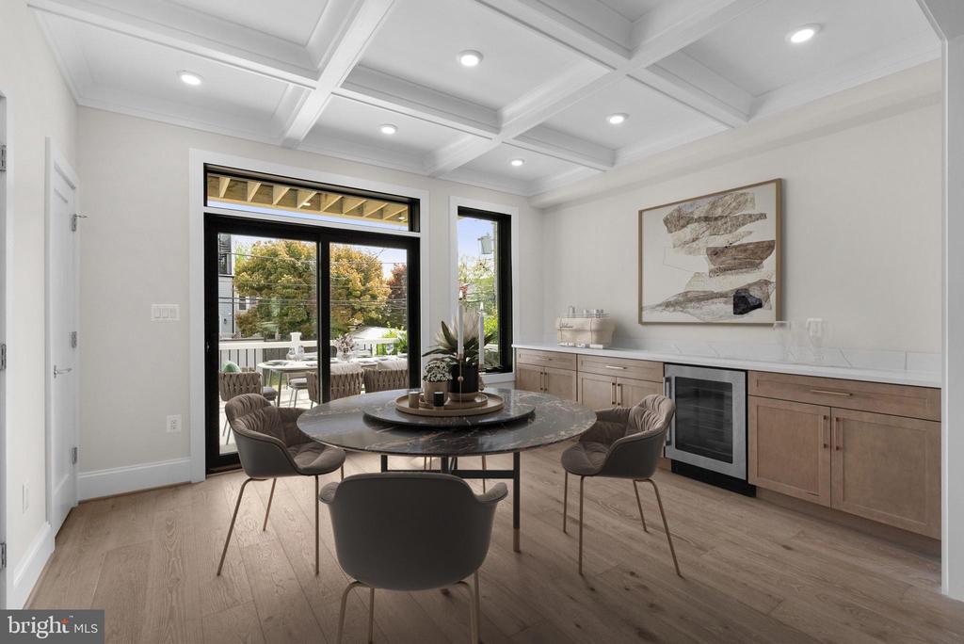
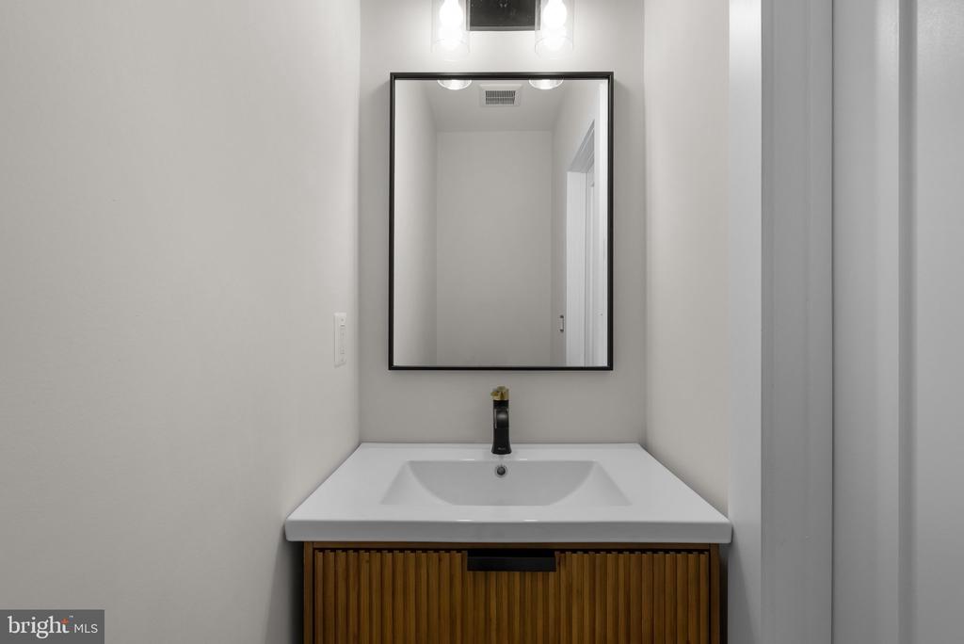
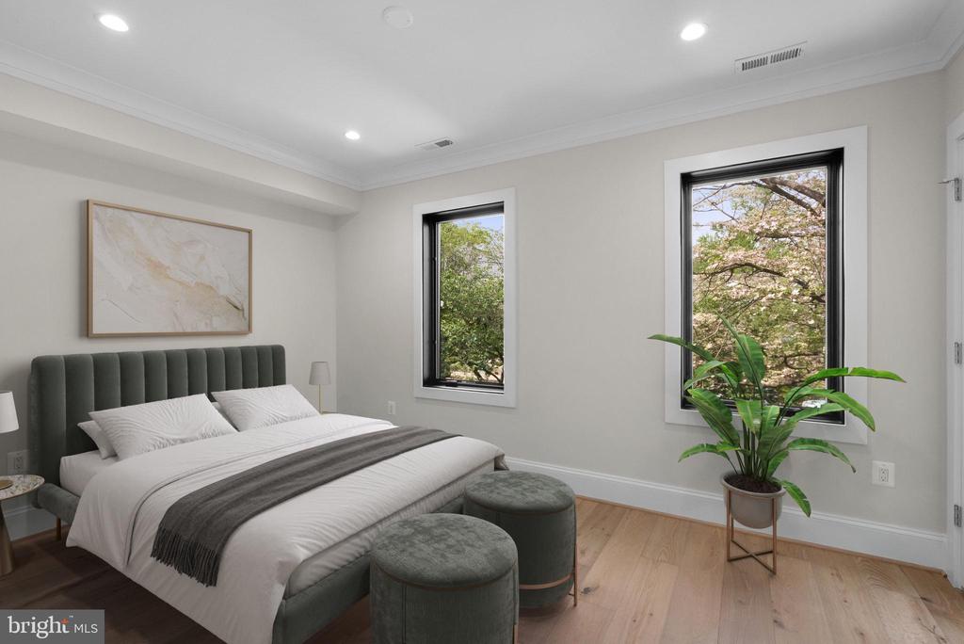
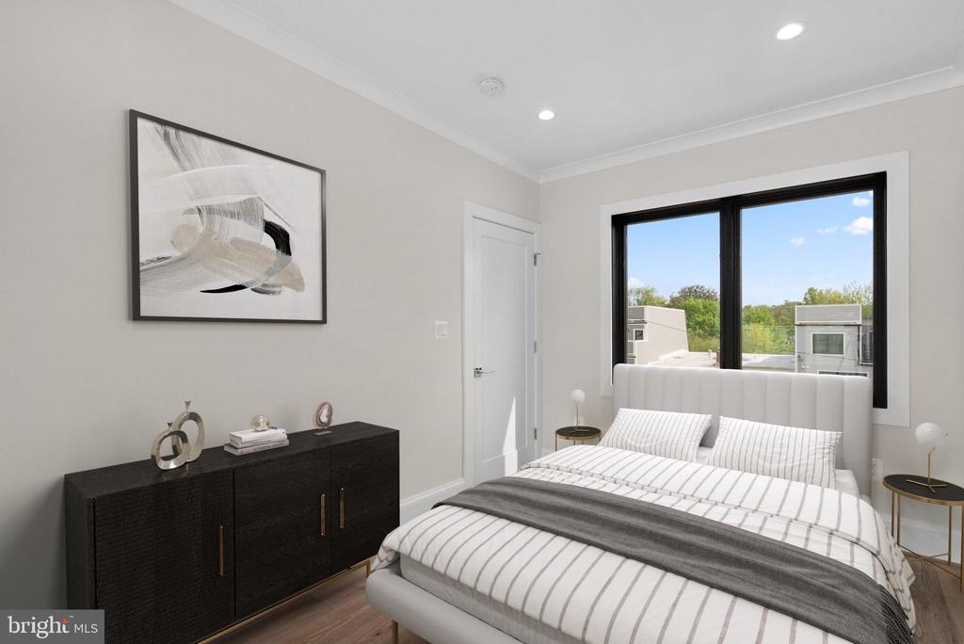
Discover the pinnacle of modern living with this stunning new construction by HAS Builders, nearing its final stages of completion. This exquisite home showcases exceptional craftsmanship and state-of-the-art amenities, promising a luxurious lifestyle. With 9' ceilings and extensive millwork throughout, the residence is graced with 5" engineered hardwood floors and designer hardware. Sunlight floods in through Pella windows, illuminating the open and elegant spaces.

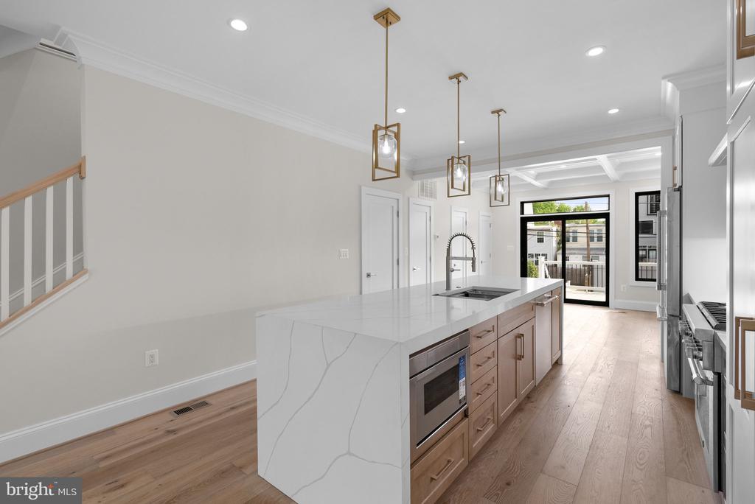
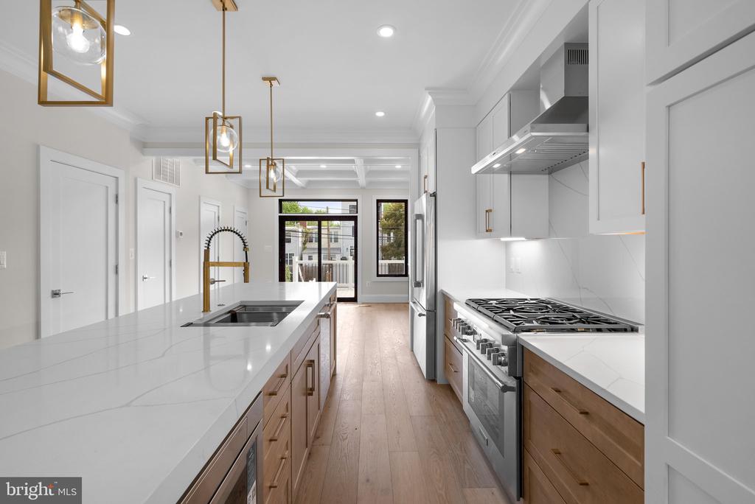
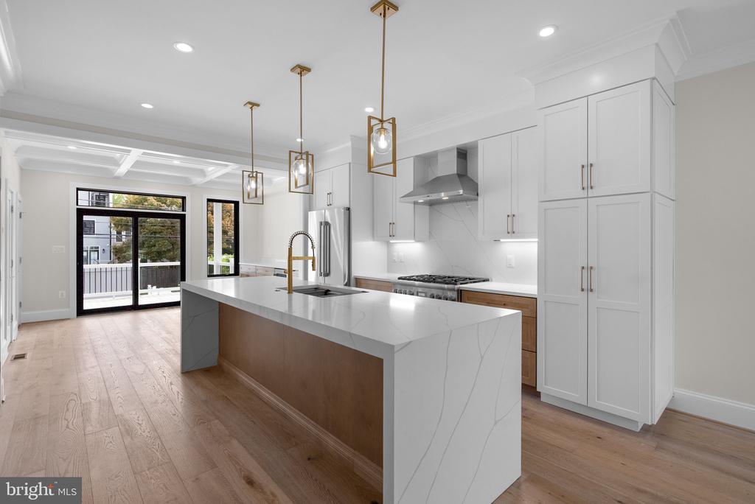
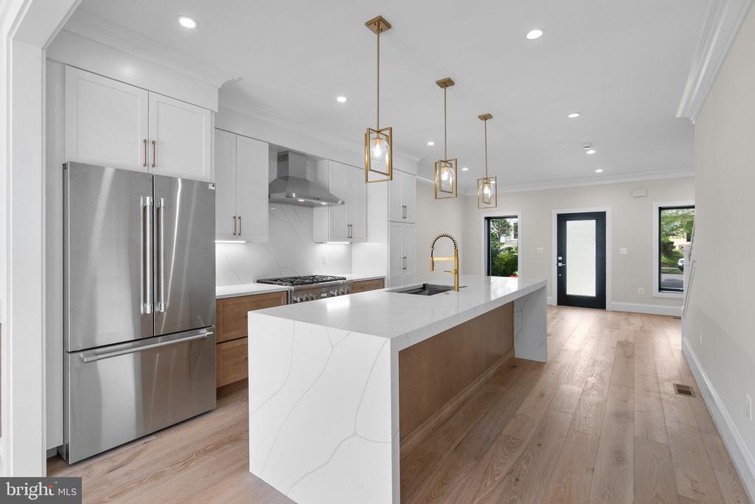
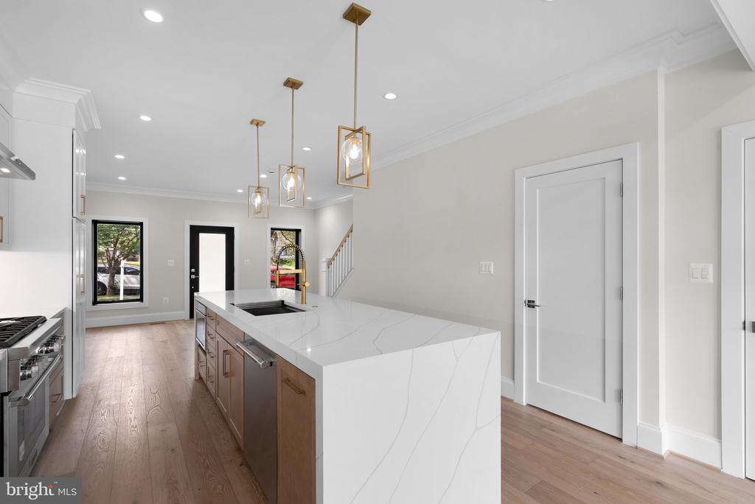
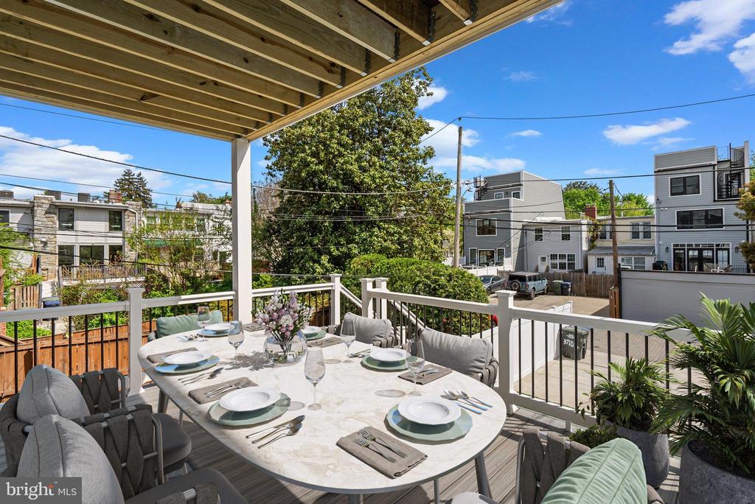
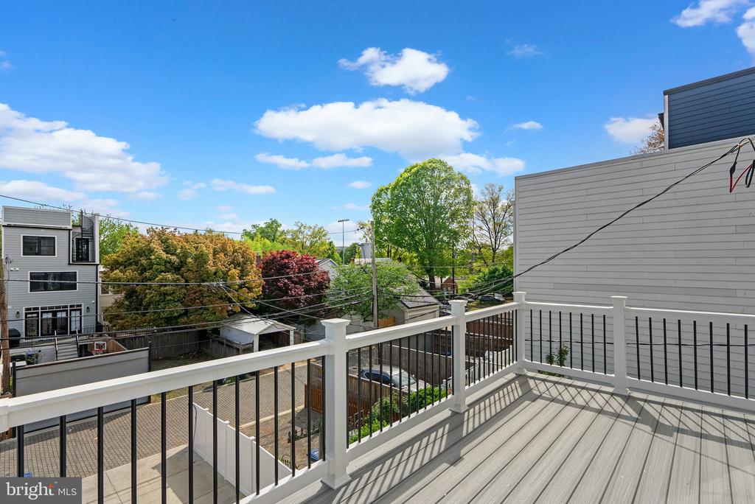
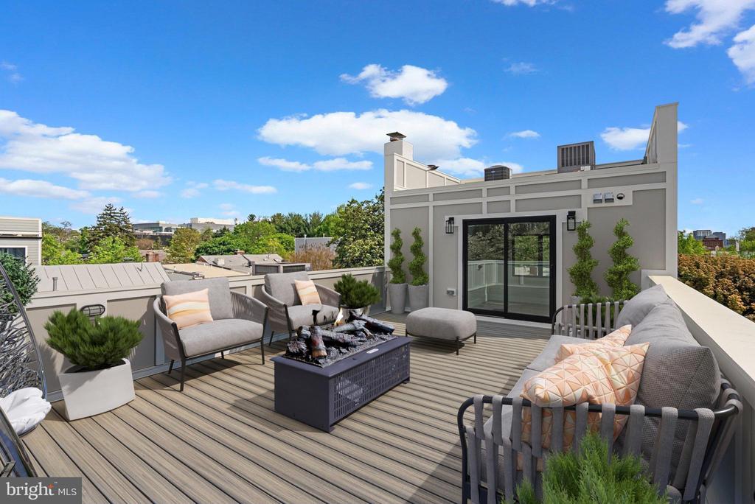
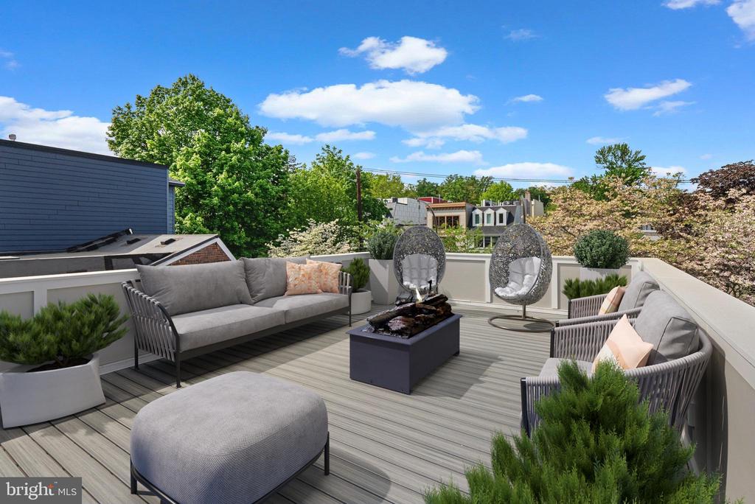
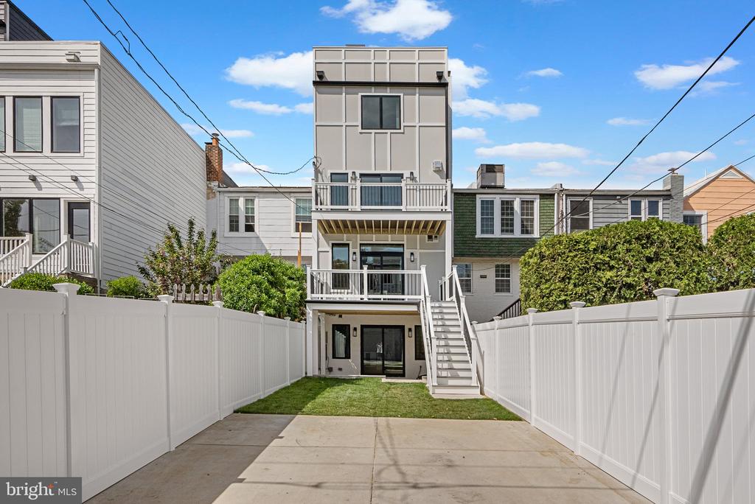
The gourmet kitchen is a chef's dream, equipped with Thermador stainless appliances, custom cabinets, center island with bar- seating and is complemented by private decking for alfresco dining. Enjoy panoramic views from the private rooftop terrace, perfect for entertaining or relaxation.

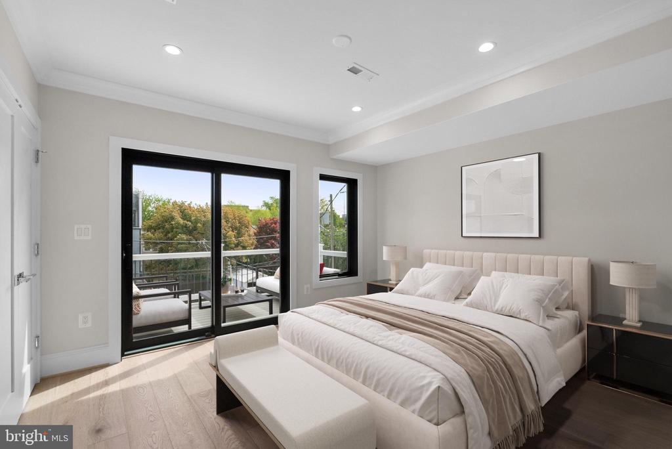
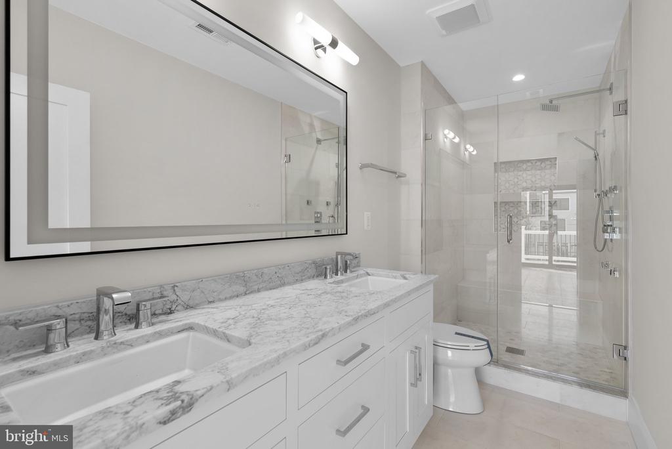
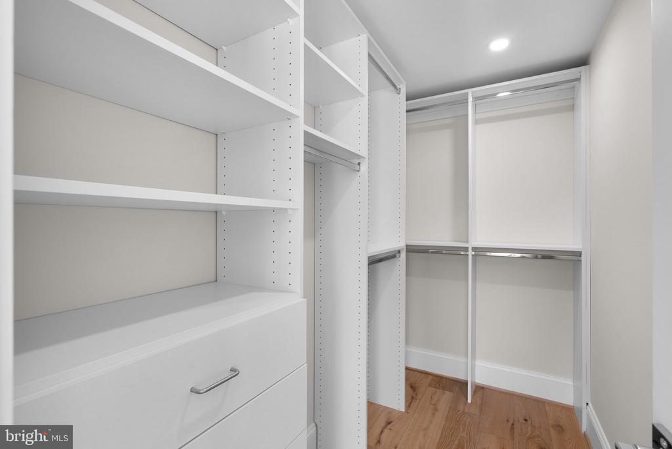
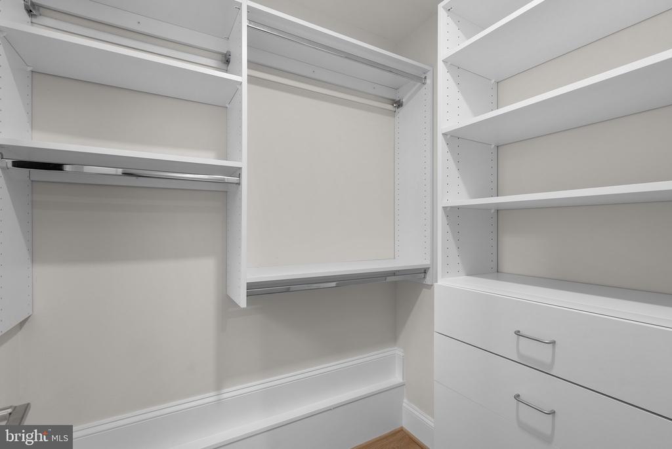
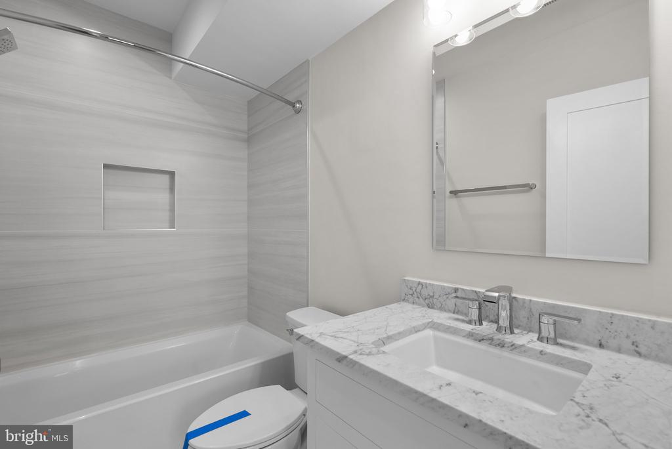
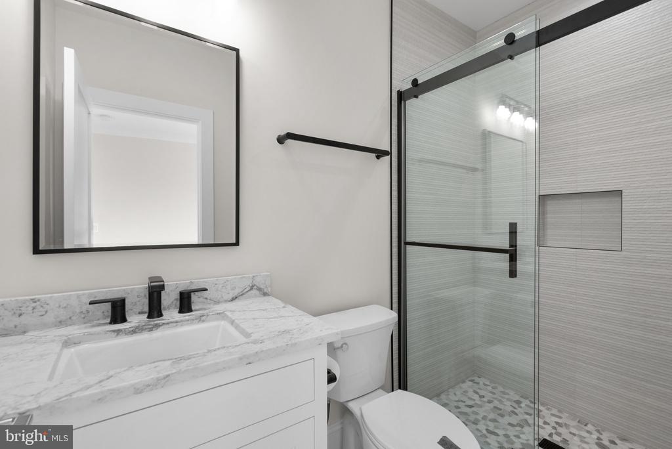
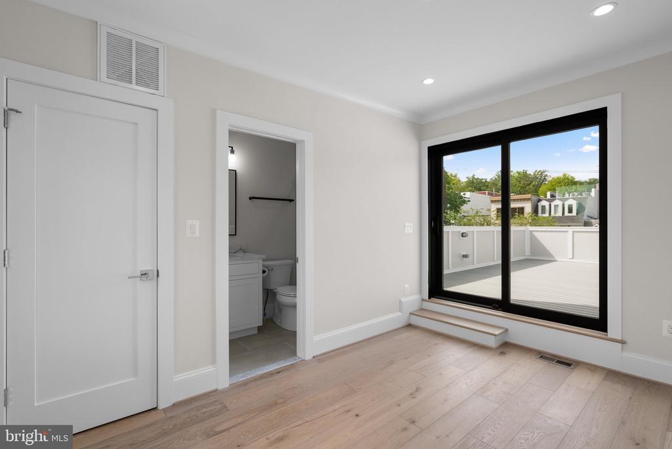
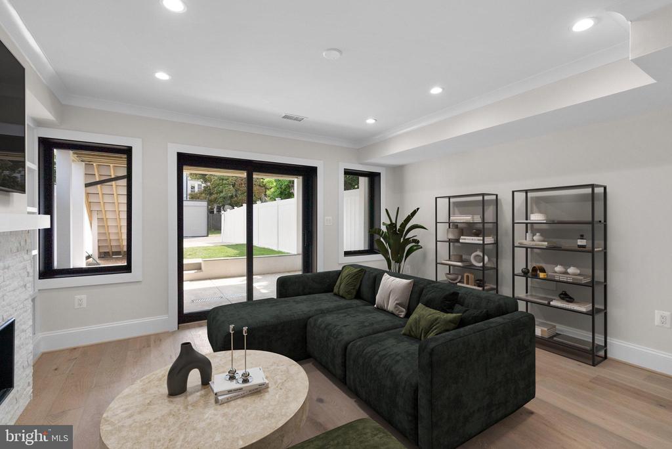
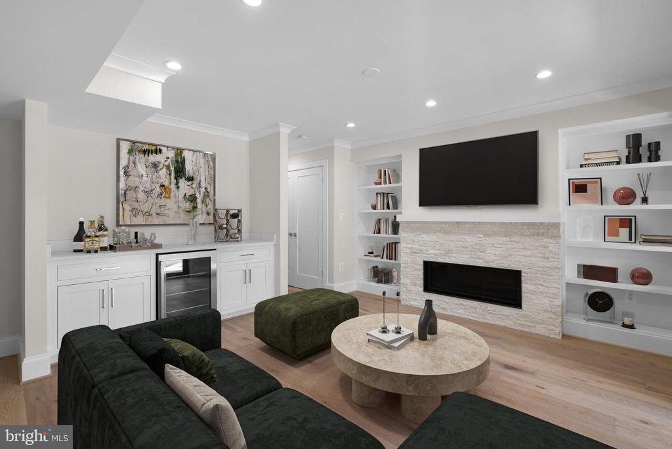
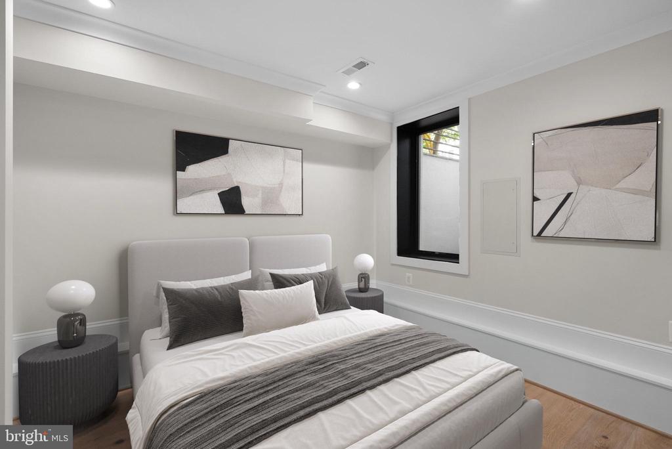
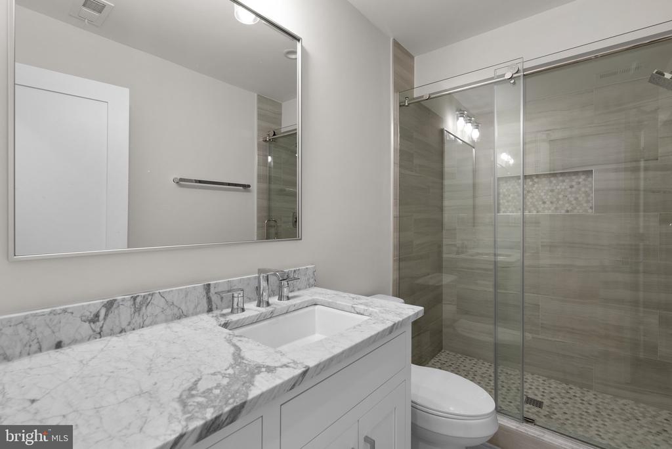
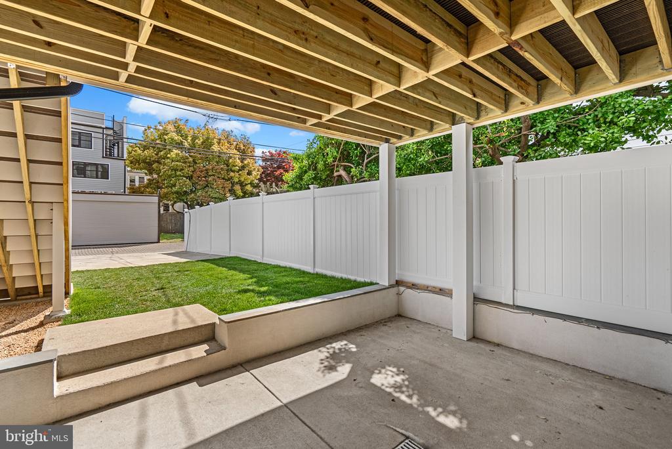
The primary suite is a tranquil retreat featuring dual closets and a spa-inspired bathroom. The fully finished walk-out basement includes a bar, recreation room, and a guest bedroom suite for versatile living options.

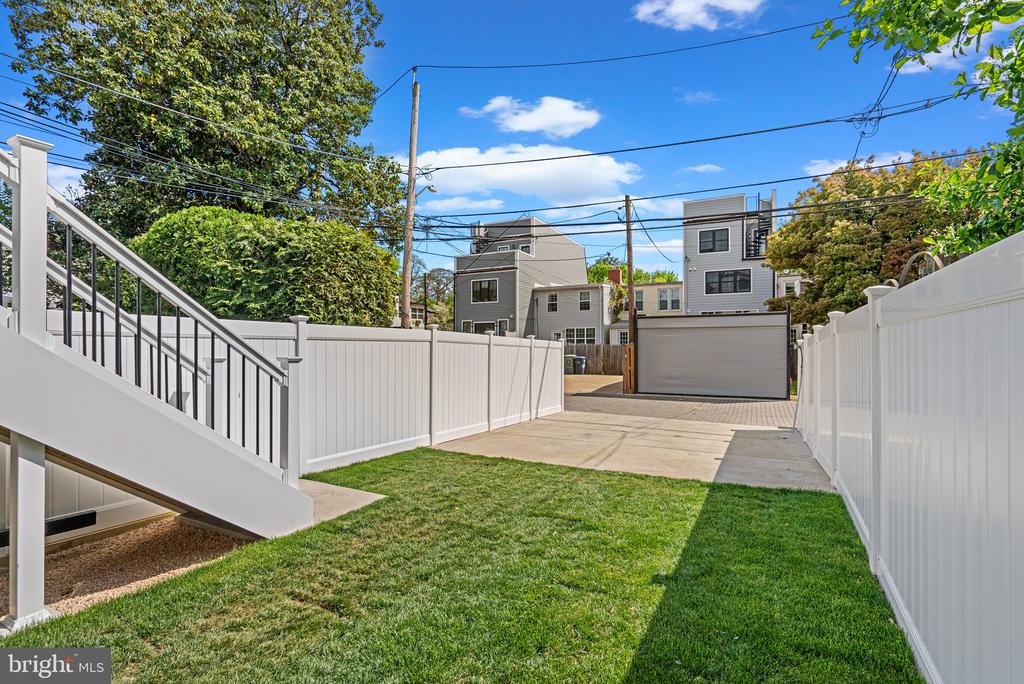
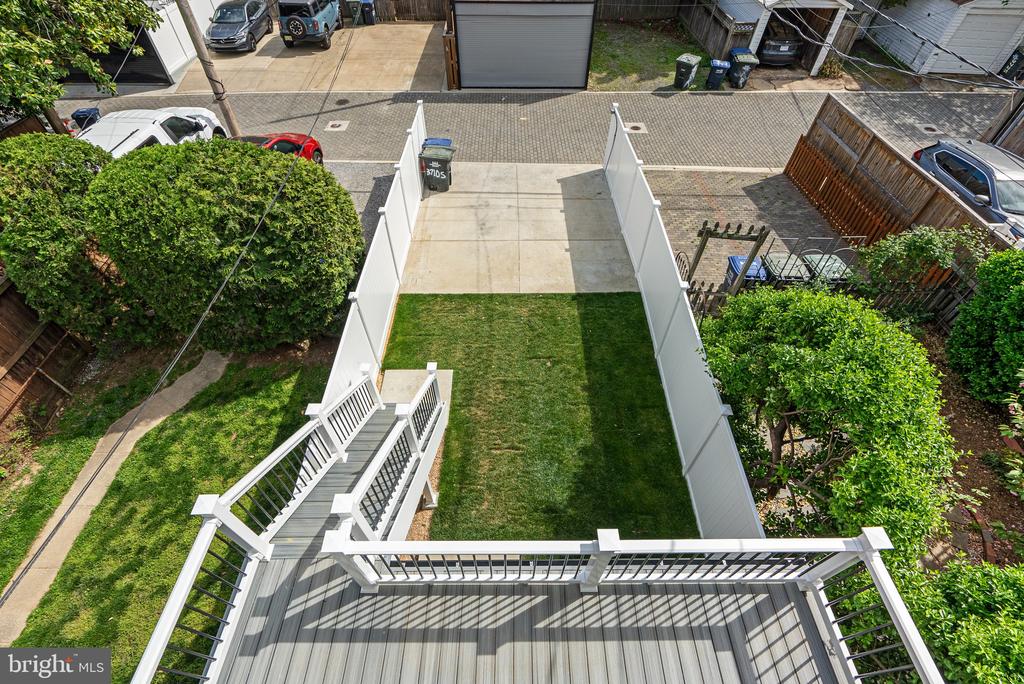
Completing this spectacular home is a charming garden and convenient two-car parking with a custom roll-up garage door. Experience unparalleled luxury and style in this exceptional property.

Total Square footage is approximate 2,600 on all 3 levels. Please note the tax record is not accurate.
Agent/Owner.... LOT WILL ACCOMMODATE A 2 CAR GARAGE

4
beds

5
baths

2,600 Sq.Ft. LIVING AREA

2,281 Sq.Ft. lot

Mike Aubrey

Mike Aubrey

Features & Amenities

Interior

  • total bedrooms4
  • Total bathrooms5
  • full bathrooms4
  • half bathroom1
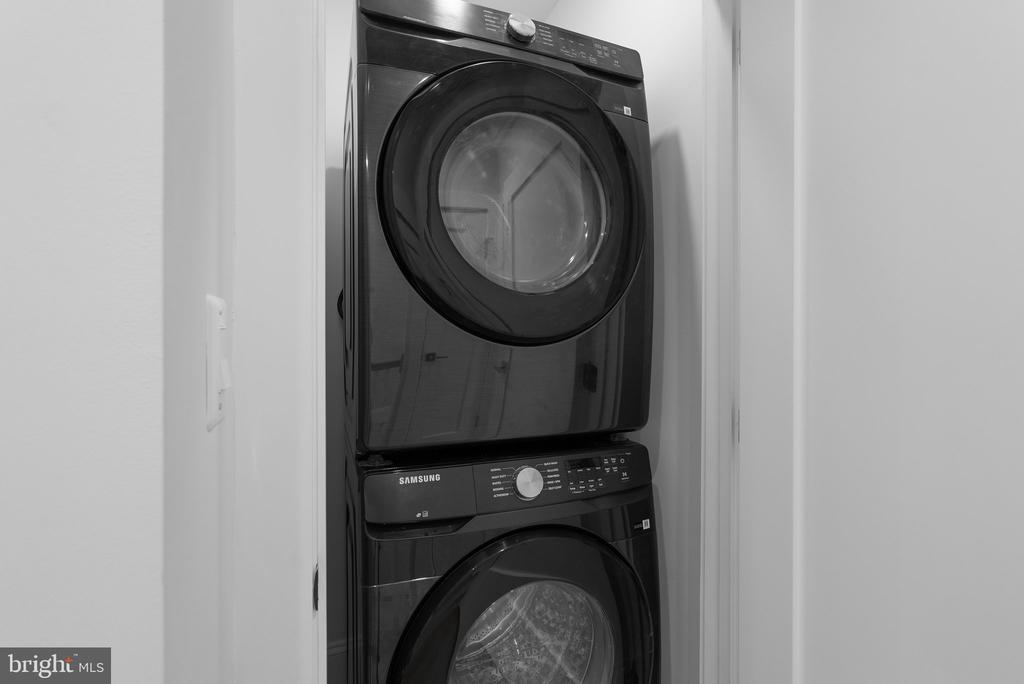
  • Laundry room Hookup, Upper Floor, Lower Floor
  • Flooring Engineered Wood
  • Fireplace Screen
  • APPLIANCES Built-In Microwave, Dishwasher, Disposal, Exhaust Fan, Oven - Double, Refrigerator, Stainless Steel Appliances
  • other interior Features Kitchen - Galley, Dining Area

Area & Lot

  • Status Sold
  • Date Sold October 9, 2026
  • Living Area2,600 Sq.Ft.
  • Total Area2,654 Sq.Ft.
  • Lot Area2,281 Sq.Ft.
  • MLS® IDDCDC2216494
  • TypeTownhouse
  • YEAR BUILT2025
  • NeighborhoodBurleith - Hillandale
  • Architecture StylesFederal
  • View DescriptionGarden/Lawn, Panoramic
  • School DistrictDISTRICT OF COLUMBIA PUBLIC SCHOOLS

Exterior

  • STORIES4
  • water SourcePublic
  • PoolNo Pool
  • lot featuresRear Yard, Landscaping
  • parkingDriveway, Off Street
  • HEAT TYPECentral, Forced Air
  • AIR CONDITIONINGCentral A/C
  • sewerPublic Sewer
  • SubstructureConcrete Perimeter
  • Disability FeaturesNone
  • other exterior FeaturesSidewalks, Roof Deck

Financial

  • Sales Price$1,995,000
  • Real Estate Tax $8,074/yr
  • Zoning R3

Burleith - Hillandale

Explore

Work With Us

Mike Aubrey Group of Berkshire Hathaway HomeServices PenFed Realty is a team of experienced, licensed real estate agents serving the Washington, DC, Montgomery County, MD metro area, and Northern Virginia. With a proven track record of getting results quickly and a direct line of communication at all times.
Follow Us on Instagram