Leave a Message

Thank you for your message. We will be in touch with you shortly.

623 TEWKESBURY PLACE NW
SEE ALL PHOTOS
623 TEWKESBURY PLACE NW
Sold

623 TEWKESBURY PLACE NW

623 TEWKESBURY PLACE NW, WASHINGTON, DC 20012

$615,000
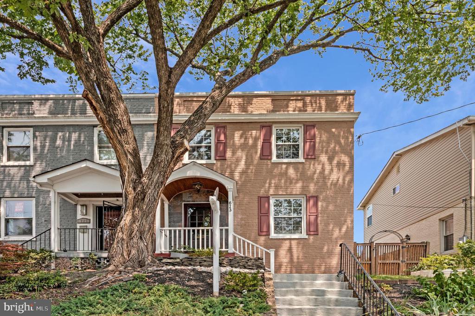
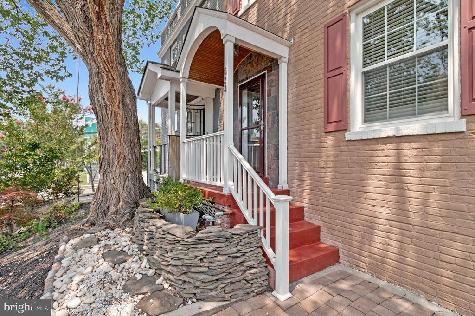
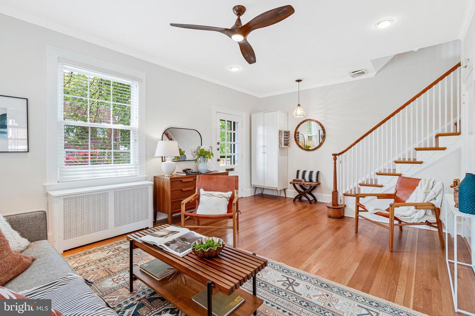
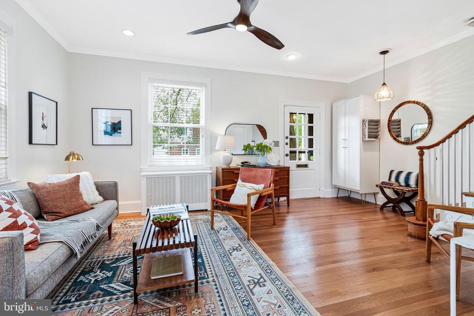
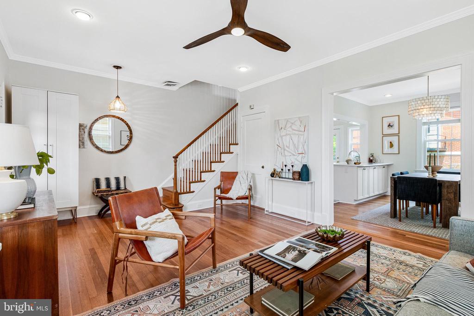
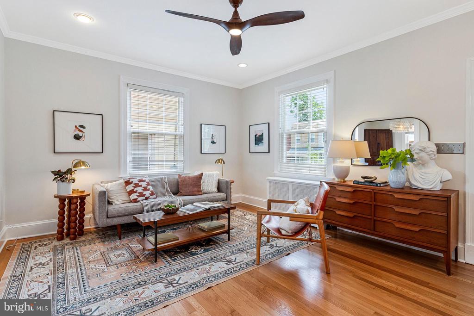
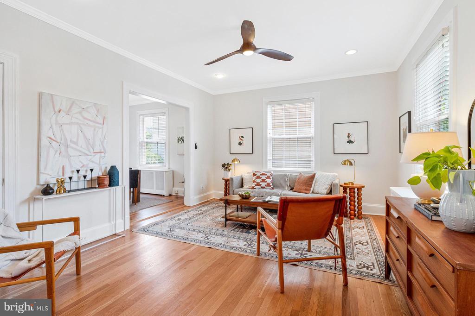
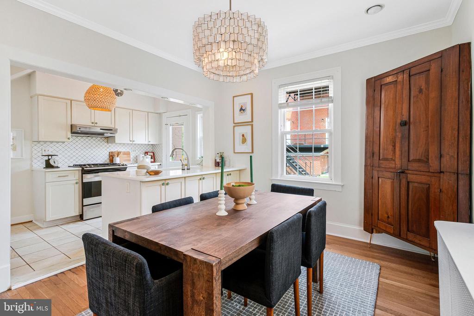
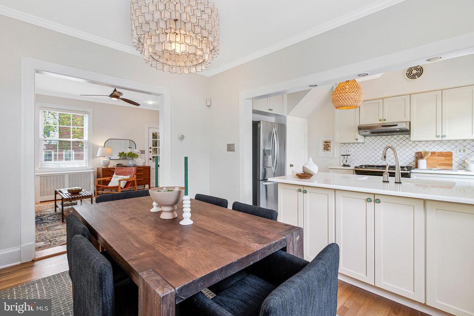
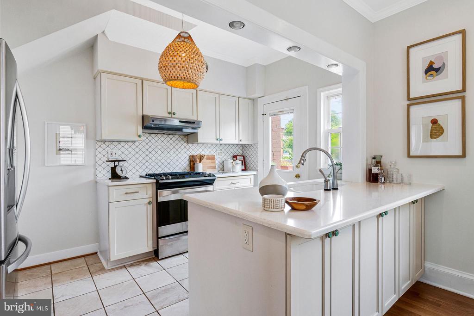
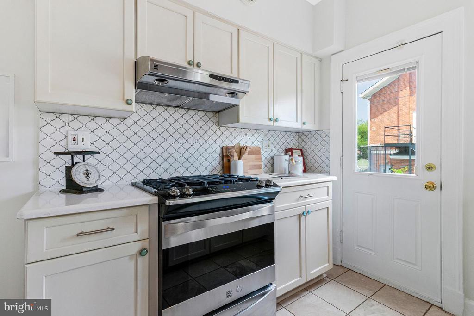
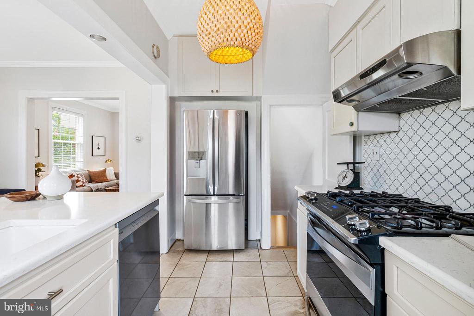
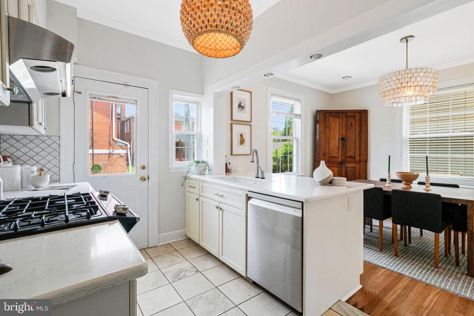
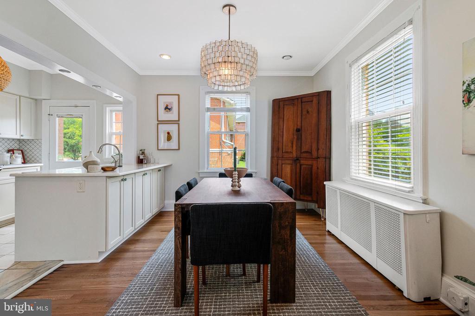
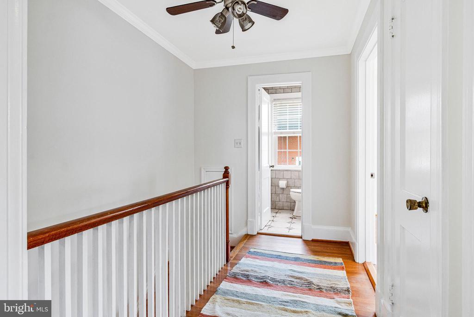
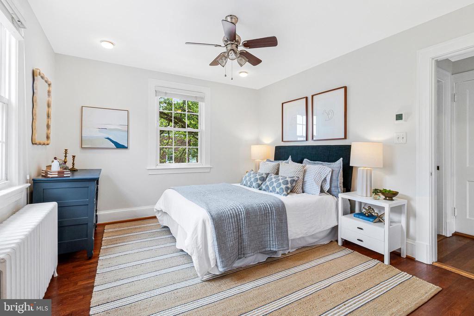
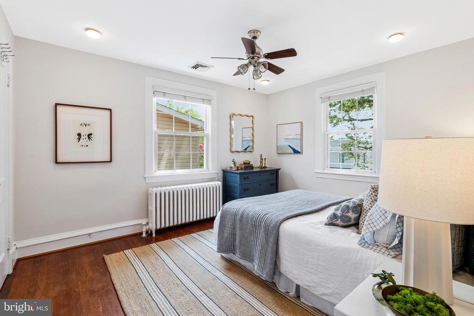
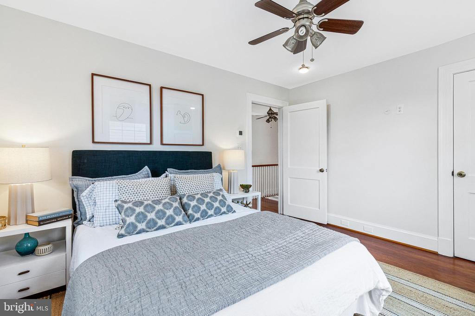
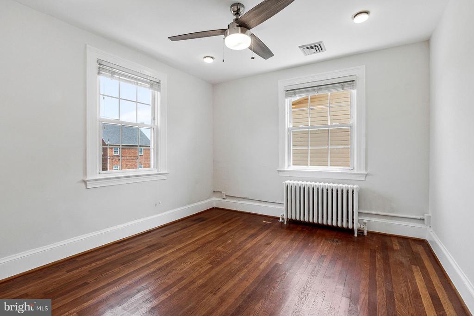
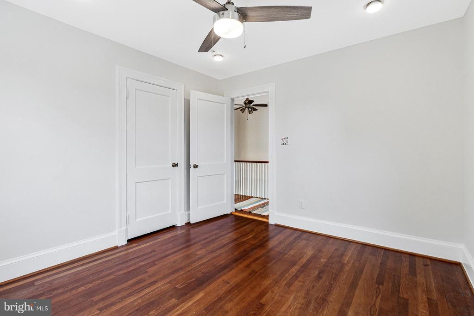
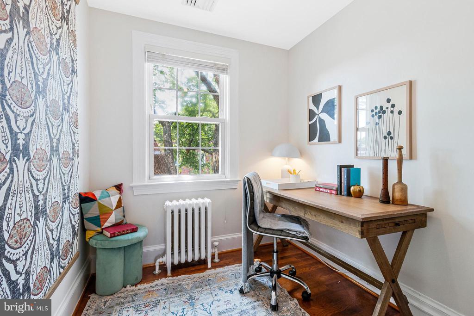
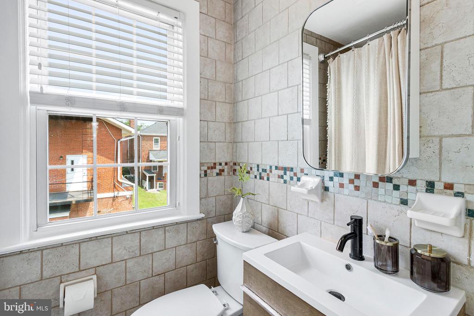
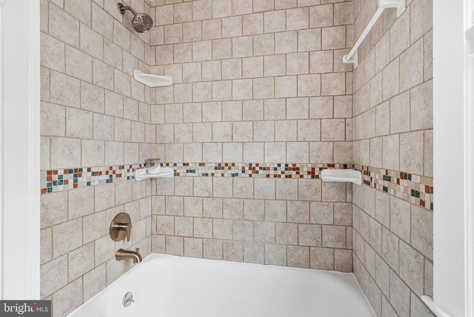
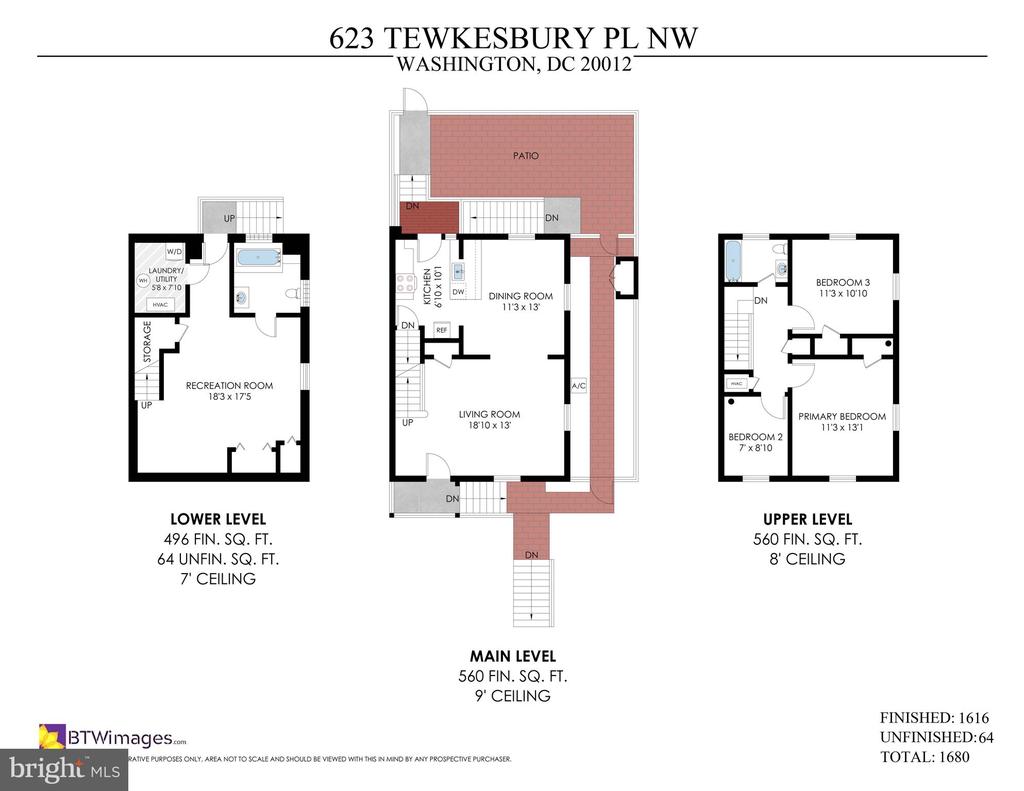
Nestled on a quiet, tree-lined street in the heart of Brightwood, this charming semi-detached townhome blends timeless character with comfortable everyday living. Sunlight fills the spacious front living room, while the open, renovated kitchen and dining area features a peninsula that creates the perfect setting for casual meals, entertaining, and gathering with family and friends. Upstairs, you'll find three inviting bedrooms and a well-appointed full bath with a tub/shower combination, offering a practical and comfortable layout. Hardwood floors, abundant natural light, central air conditioning, and classic architectural details add warmth and charm throughout.

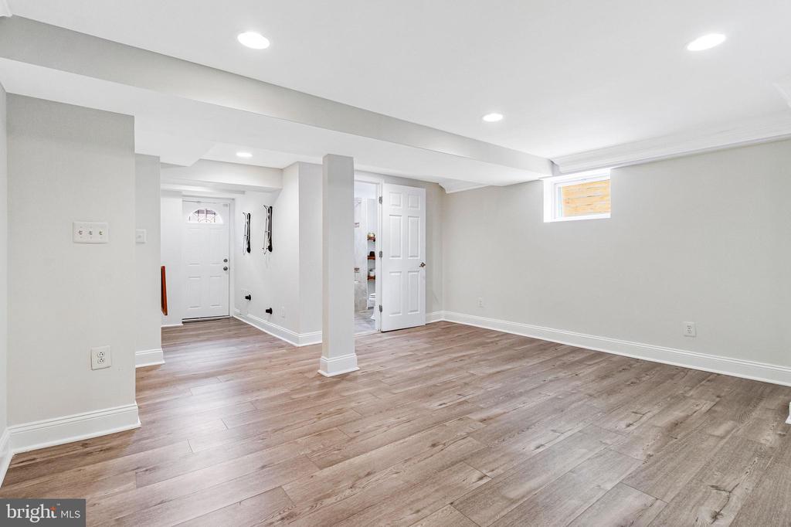
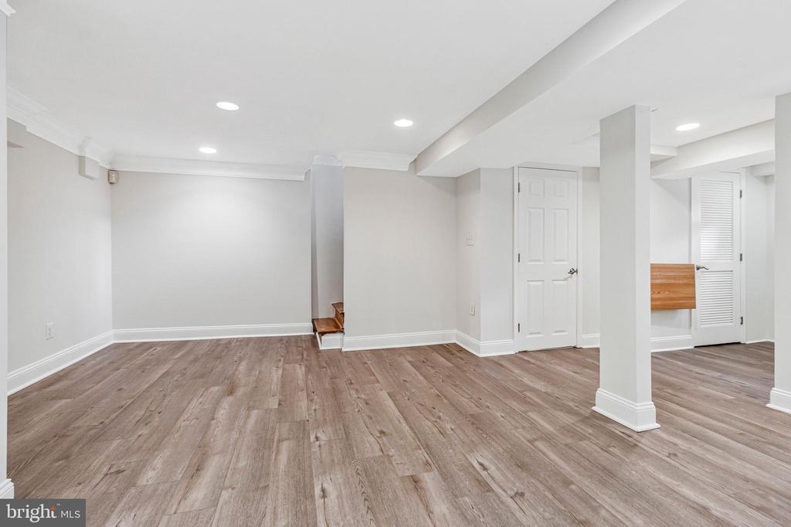
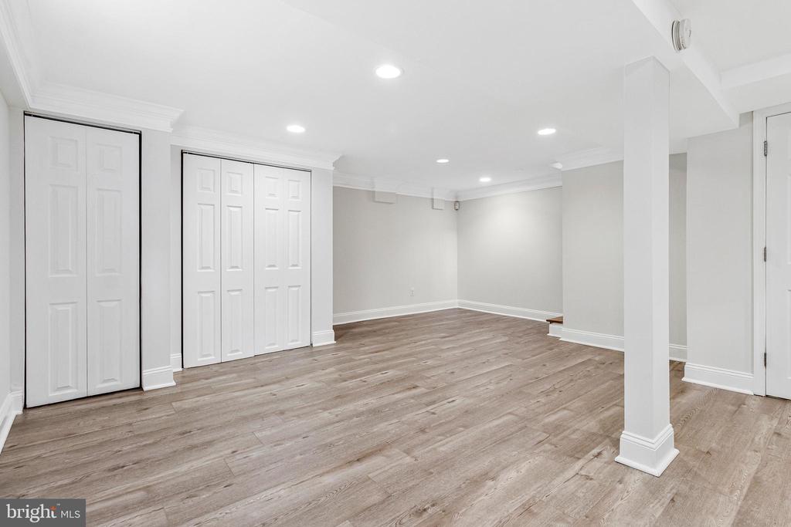
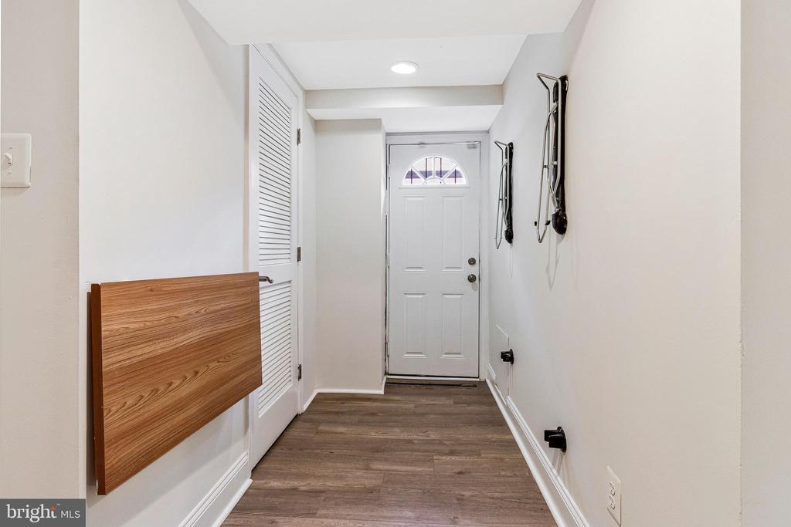
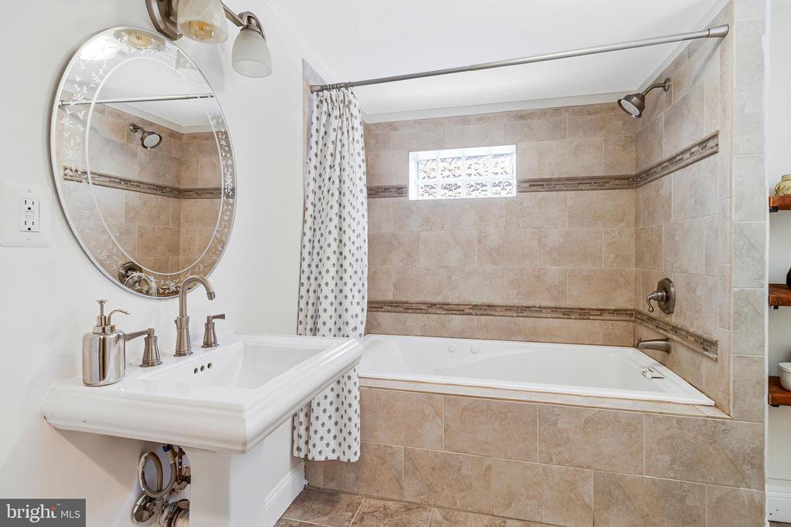
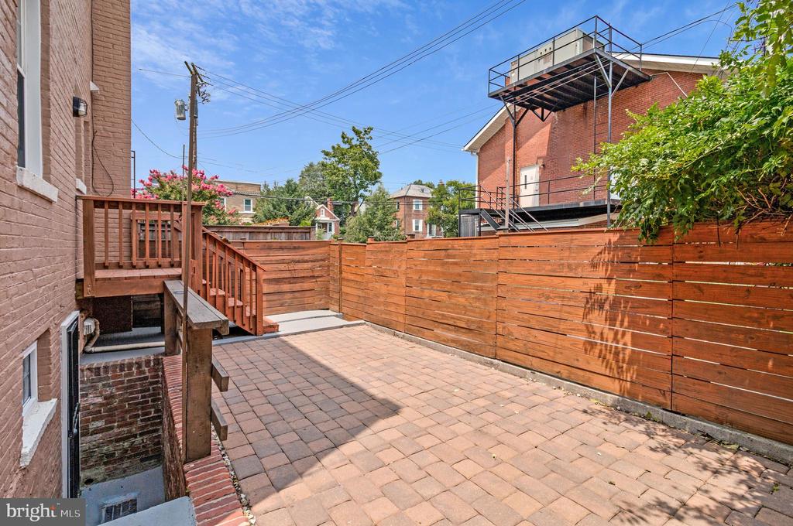
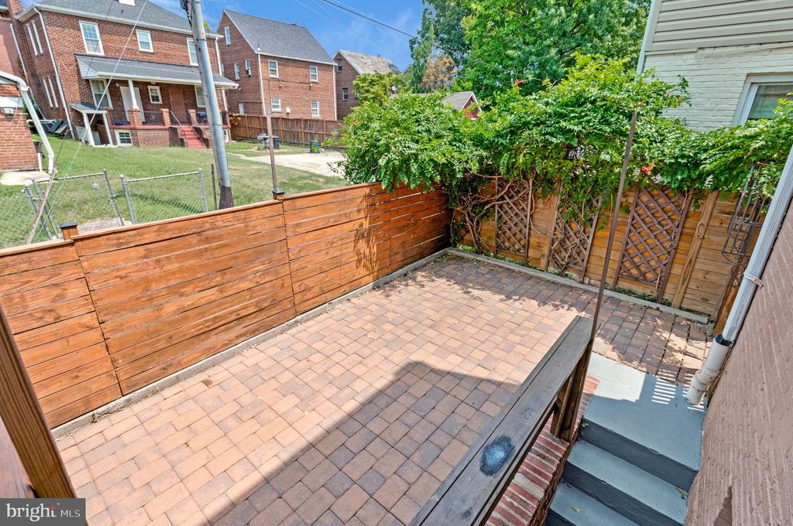
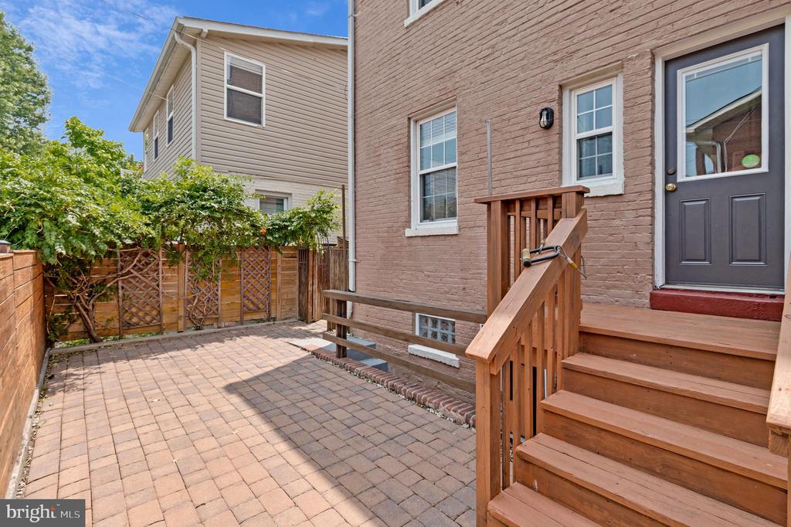
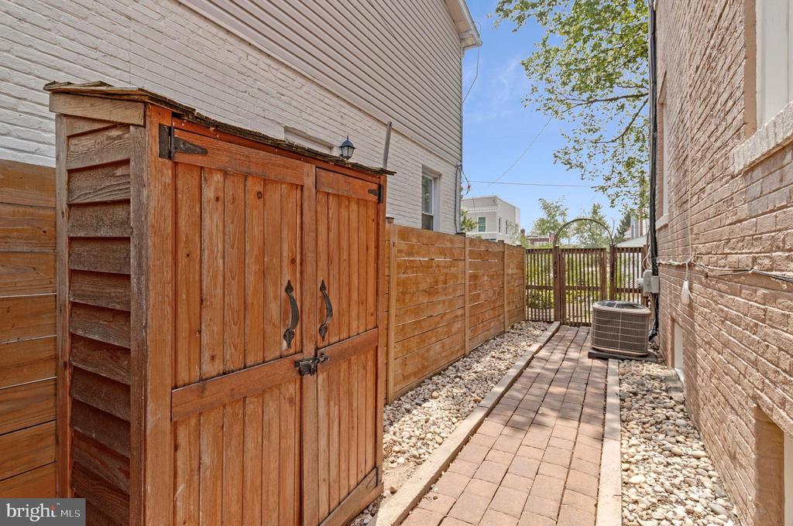
The versatile lower level expands the home's living space with a large flex room ideal for a recreation room, playroom, guest suite, home office, or fitness area, along with a second full bath and generous storage. Outside, enjoy a wonderful backyard designed for al fresco dining, entertaining, gardening, or play. Ideally located just minutes from downtown Takoma Park, Silver Spring, and The Parks at Walter Reed, the home offers easy access to Safeway, Whole Foods, Walmart, the Takoma Park Food Co-op, neighborhood parks, recreation centers, the Takoma Park Farmers Market, Metro (only .7 miles away), and countless local restaurants, shops, and community amenities.

3
beds

2
baths

1,616 Sq.Ft. LIVING AREA

1,560 Sq.Ft. lot

Features & Amenities

Interior

  • total bedrooms3
  • Total bathrooms2
  • full bathrooms2
  • Laundry room Basement
  • APPLIANCES Dishwasher, Disposal, Dryer, Oven/Range - Gas, Refrigerator, Stainless Steel Appliances, Stove, Washer
  • other interior Features Bathroom - Tub Shower, Ceiling Fan(s), Combination Kitchen/Dining, Crown Moldings, Dining Area, Floor Plan - Traditional, Kitchen - Eat-In, Recessed Lighting, Window Treatments, Wood Floors

Area & Lot

  • Status Sold
  • Date Sold August 21, 2026
  • Living Area1,616 Sq.Ft.
  • Total Area1,616 Sq.Ft.
  • Lot Area1,560 Sq.Ft.
  • MLS® IDDCDC2273414
  • TypeResidential
  • YEAR BUILT1932
  • Architecture StylesColonial
  • Elementary SchoolWHITTIER
  • Middle SchoolIDA B. WELLS
  • High SchoolCOOLIDGE
  • School DistrictDISTRICT OF COLUMBIA PUBLIC SCHOOLS

Exterior

  • STORIES3
  • water SourcePublic
  • PoolNo Pool
  • parkingOn Street
  • HEAT TYPERadiator
  • AIR CONDITIONINGCentral A/C
  • sewerPublic Sewer
  • SubstructureSlab
  • Disability FeaturesNone
  • security FeaturesMain Entrance Lock, Smoke Detector

Financial

  • Sales Price$615,000
  • Real Estate Tax $4,894/yr
  • Zoning R-2

Work With Us

Mike Aubrey Group of Berkshire Hathaway HomeServices PenFed Realty is a team of experienced, licensed real estate agents serving the Washington, DC, Montgomery County, MD metro area, and Northern Virginia. With a proven track record of getting results quickly and a direct line of communication at all times.
Follow Us on Instagram