Leave a Message

Thank you for your message. We will be in touch with you shortly.

4436 CHALFONT PLACE
4436 CHALFONT PLACE
4436 CHALFONT PLACE
4436 CHALFONT PLACE
4436 CHALFONT PLACE
4436 CHALFONT PLACE
4436 CHALFONT PLACE
4436 CHALFONT PLACE
4436 CHALFONT PLACE
4436 CHALFONT PLACE
4436 CHALFONT PLACE
4436 CHALFONT PLACE
4436 CHALFONT PLACE
4436 CHALFONT PLACE
4436 CHALFONT PLACE
4436 CHALFONT PLACE
4436 CHALFONT PLACE
4436 CHALFONT PLACE
4436 CHALFONT PLACE
4436 CHALFONT PLACE
4436 CHALFONT PLACE
4436 CHALFONT PLACE
4436 CHALFONT PLACE
4436 CHALFONT PLACE
4436 CHALFONT PLACE
4436 CHALFONT PLACE
4436 CHALFONT PLACE
4436 CHALFONT PLACE
4436 CHALFONT PLACE
4436 CHALFONT PLACE
4436 CHALFONT PLACE
4436 CHALFONT PLACE
SEE ALL PHOTOS
4436 CHALFONT PLACE
4436 CHALFONT PLACE
4436 CHALFONT PLACE
4436 CHALFONT PLACE
4436 CHALFONT PLACE
4436 CHALFONT PLACE
4436 CHALFONT PLACE
4436 CHALFONT PLACE
4436 CHALFONT PLACE
4436 CHALFONT PLACE
4436 CHALFONT PLACE
4436 CHALFONT PLACE
4436 CHALFONT PLACE
4436 CHALFONT PLACE
4436 CHALFONT PLACE
4436 CHALFONT PLACE
4436 CHALFONT PLACE
4436 CHALFONT PLACE
4436 CHALFONT PLACE
4436 CHALFONT PLACE
4436 CHALFONT PLACE
4436 CHALFONT PLACE
4436 CHALFONT PLACE
4436 CHALFONT PLACE
4436 CHALFONT PLACE
4436 CHALFONT PLACE
4436 CHALFONT PLACE
4436 CHALFONT PLACE
4436 CHALFONT PLACE
4436 CHALFONT PLACE
4436 CHALFONT PLACE
4436 CHALFONT PLACE
Coming Soon

4436 CHALFONT PLACE

4436 CHALFONT PLACE, BETHESDA, MD 20816

$6,950/month
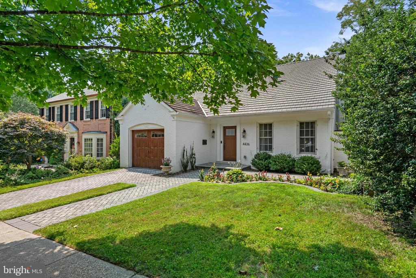
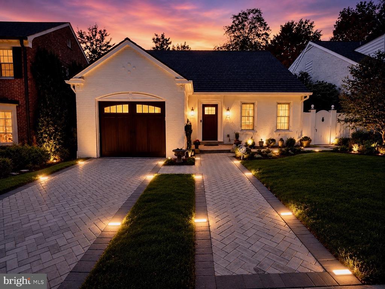
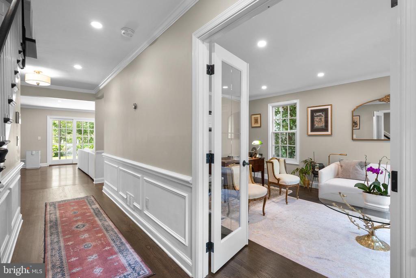
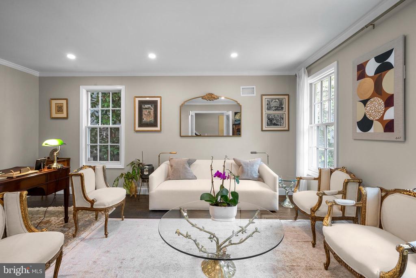
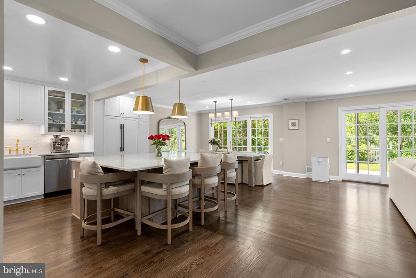
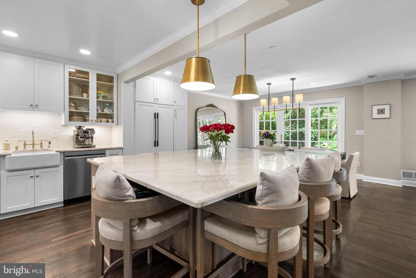
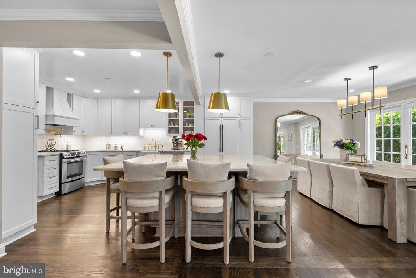
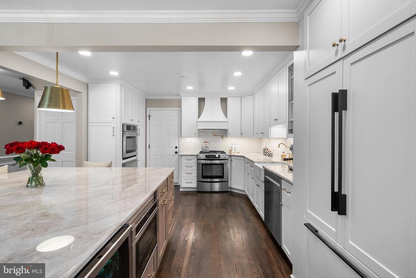
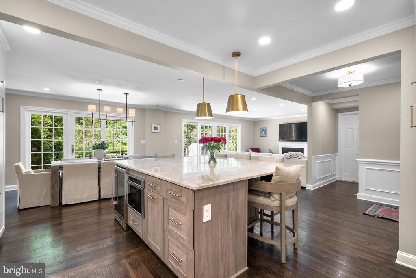
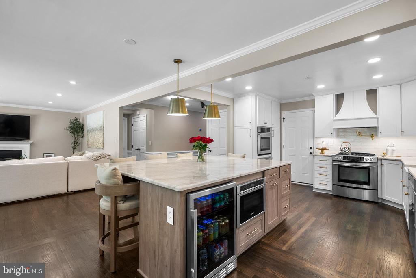
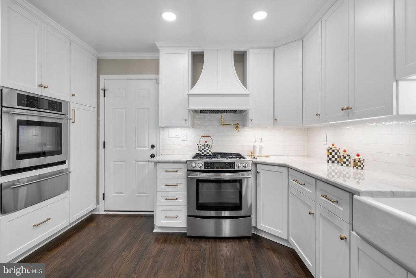
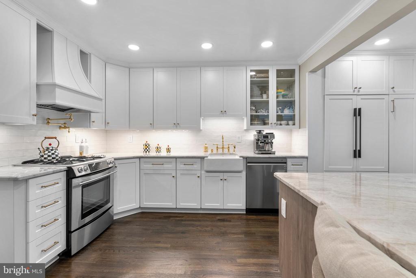
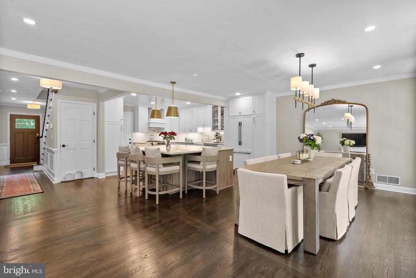
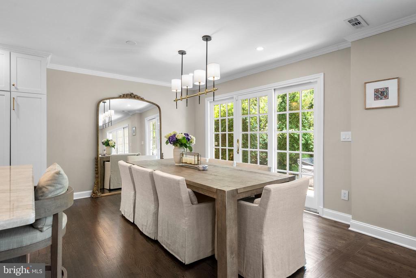
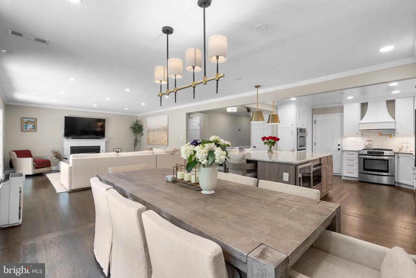
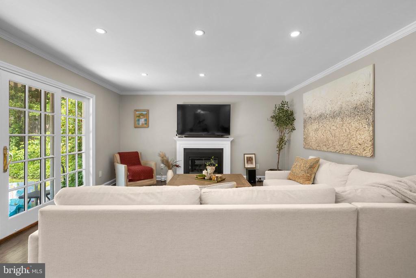
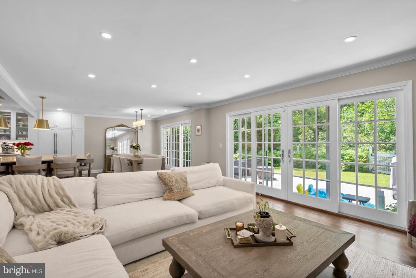
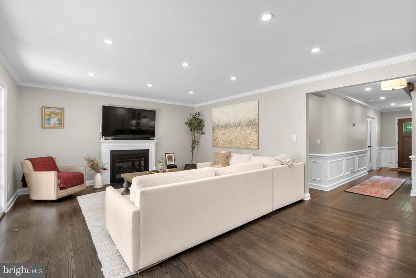
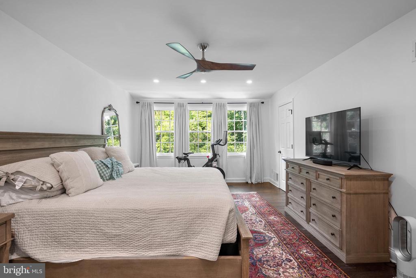
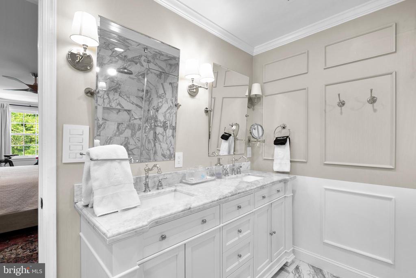
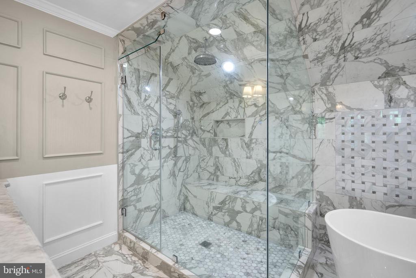
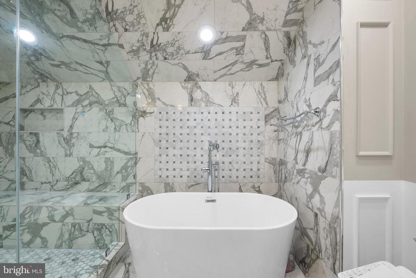
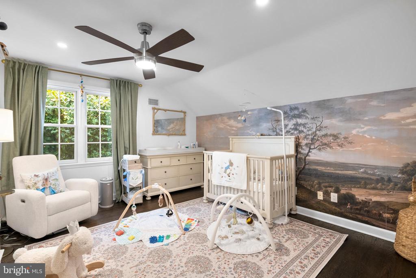
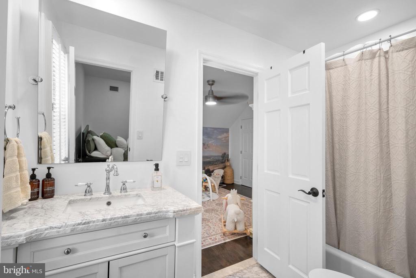
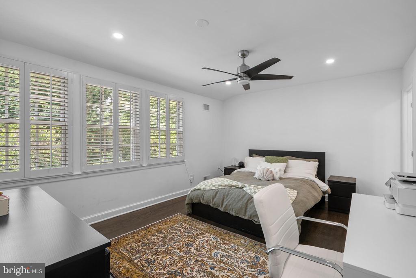
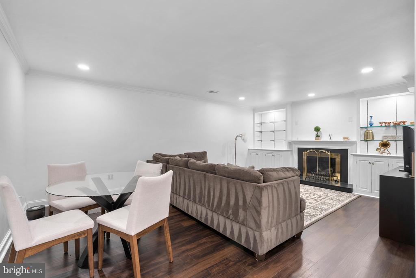
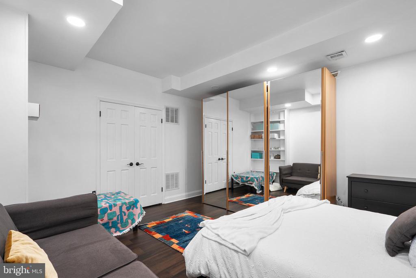
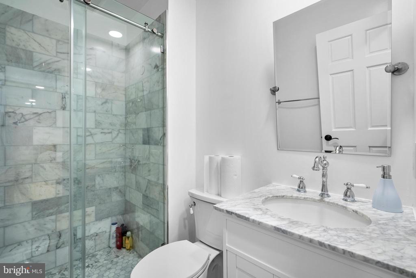
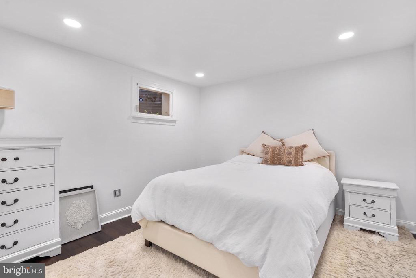
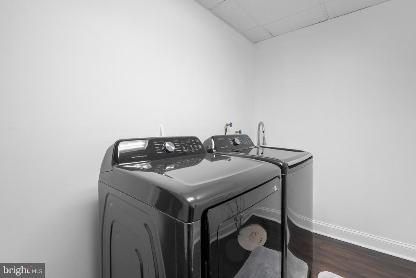
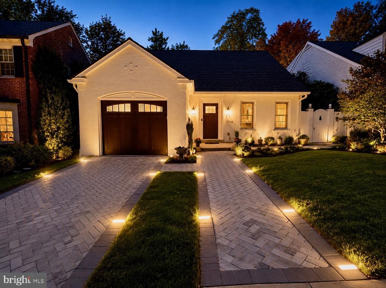
Located in the highly sought-after Overlook section of Westmoreland Hills, this beautifully renovated residence offers an exceptional blend of modern design, functional living, and an unbeatable location. Backing directly to parkland, the home enjoys a peaceful, private setting while remaining just minutes from the conveniences of Friendship Heights and NW DC. Thoughtfully renovated by the current owners, the main level has been transformed into an open-concept living space centered around a stunning designer kitchen. Featuring premium appliances, abundant cabinetry, and an oversized island with seating for five, the kitchen flows seamlessly into the spacious dining and family rooms making this space ideal for both everyday living and effortless entertaining. Large sliding glass doors to the rear patio create a seamless connection to the outdoors. Upstairs offers three bedrooms and two completely renovated baths including the primary suite with a generous walk-in closet and an ensuite bathroom complete with a soaking tub, glass-enclosed walk-in shower, and double vanity. The two additional bedrooms share a fully renovated Jack and Jill bathroom. The finished lower level provides outstanding flexibility with a large recreation room, fourth bedroom, full bath, laundry room, and an additional bonus room perfectly suited for a home office, gym, playroom, or guest space. Residents of Overlook enjoy exclusive access to the neighborhood pool and playground, along with close proximity to the Capital Crescent Trail, Spring Valley Village, Friendship Heights, Tenleytown Metro, and the shops, restaurants, and everyday conveniences of downtown Bethesda. This is a rare opportunity to lease a turnkey home in one of the area's most desirable neighborhoods.

4
beds

4
baths

3,639 Sq.Ft. LIVING AREA

4,596 Sq.Ft. lot

Mike Aubrey

Mike Aubrey

Ryan Gowling

Ryan Gowling

Features & Amenities

Interior

  • total bedrooms4
  • Total bathrooms4
  • full bathrooms3
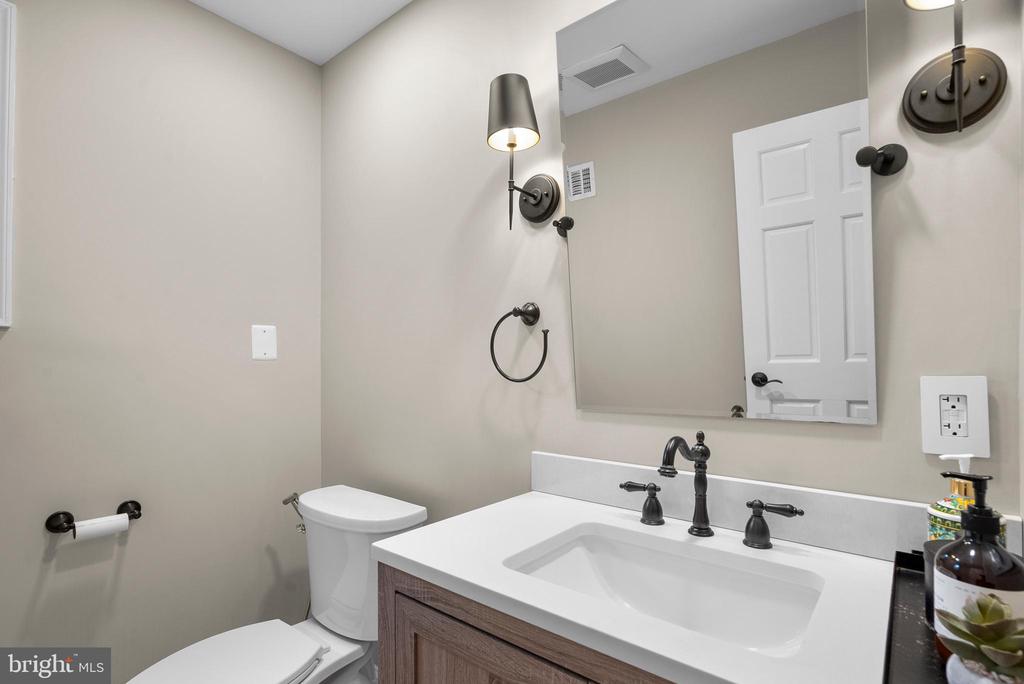
  • half bathroom1
  • Laundry room Has Laundry, Lower Floor
  • Flooring Hardwood
  • Fireplace Gas/Propane
  • APPLIANCES Stainless Steel Appliances, Built-In Microwave, Dishwasher, Oven/Range - Gas, Refrigerator, Washer, Dryer, Freezer, Icemaker, Disposal, Oven - Wall, Range Hood
  • other interior Features Wood Floors, Ceiling Fan(s), Crown Moldings, Built-Ins, Dining Area, Kitchen - Gourmet, Upgraded Countertops, Walk-in Closet(s), Wet/Dry Bar, Bathroom - Walk-In Shower, Kitchen - Island, Primary Bath(s)

Area & Lot

  • Status Coming Soon
  • Living Area3,639 Sq.Ft.
  • Total Area3,639 Sq.Ft.
  • Lot Area4,596 Sq.Ft.
  • MLS® IDMDMC2246108
  • TypeResidential
  • YEAR BUILT1975
  • NeighborhoodBethesda
  • Architecture StylesCape Cod
  • Elementary SchoolWESTBROOK
  • Middle SchoolWESTLAND
  • High SchoolBETHESDA-CHEVY CHASE
  • School DistrictMONTGOMERY COUNTY PUBLIC SCHOOLS

Exterior

  • STORIES3
  • Garage Space1.0
  • water SourcePublic
  • PoolYes - Community
  • lot featuresBacks - Parkland, Landscaping, Rear Yard
  • parkingAttached Garage, Driveway
  • HEAT TYPEForced Air
  • AIR CONDITIONINGCentral A/C
  • sewerPublic Sewer
  • SubstructurePermanent
  • Disability FeaturesNone
  • HOA AmenitiesPool - Outdoor

Financial

  • Lease Price$6,950/mo
  • HOA $2,000/yr
  • Zoning R60
View Virtual Tour

Mortgage Calculator

Estimate your monthly mortgage payment, including the principal and interest, property taxes, and HOA. Adjust the values to generate a more accurate rate.
All estimates are provided for informational purposes only. Actual amounts may vary.
$0,000 Your Payment 20 15 65
$0,000 Your Payment

Bethesda

Explore

Work With Us

Mike Aubrey Group of Berkshire Hathaway HomeServices PenFed Realty is a team of experienced, licensed real estate agents serving the Washington, DC, Montgomery County, MD metro area, and Northern Virginia. With a proven track record of getting results quickly and a direct line of communication at all times.
Follow Us on Instagram