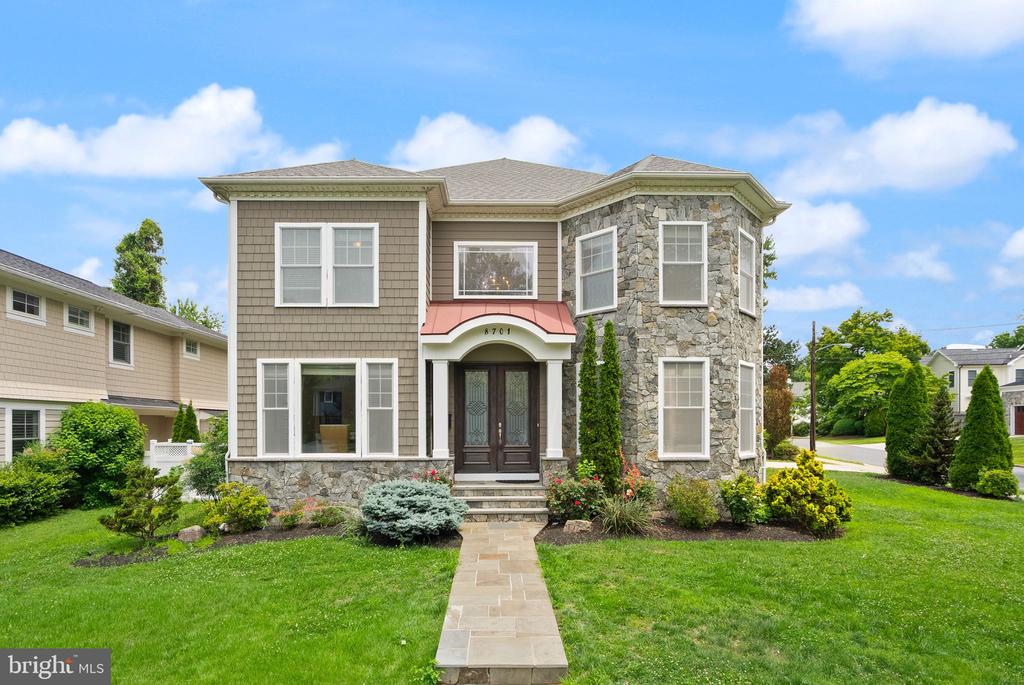
Meticulously maintained and sun-filled, this fully custom built single-family home in the heart of Bethesda offers modern construction with timeless appeal. Soaring 9-foot ceilings on both the main and upper levels create an airy, expansive feel throughout. Move-in ready with fresh paint throughout. The gourmet kitchen is anchored by Thermador appliances and opens directly to the family room and rear deck, making it the natural heart of the home.
The main level features a dedicated home office and a powder room, ideal for today's flexible lifestyle. Upstairs, four generously sized bedrooms include a serene primary suite with a sitting area, spacious walk-in closets for her and him, and a spa inspired en-suite bath. A second bedroom enjoys its own full bath , while the remaining two bedrooms share a well-appointed Jack & Jill full bathroom.
The finished walk-up basement -- with generous 8-foot ceilings -- expands the living space significantly, offering a comfortable living room, kitchenette, a full bedroom, full bathroom, and independent washer/dryer, perfect for guests, extended family, or rental potential. There's a rec room and a room that can be configured as a home gym.
Outside, enjoy a private fenced backyard with fruitful fig trees. The property includes an attached 2-car garage and a 2-car driveway for ample off-street parking.
Ideally situated just 2.6 miles from the Medical Center Metro Station (Red Line) and nearby bus stops, with convenient access to the NIH campus and Walter Reed.
A home of this caliber doesn't reveal itself in photos. Every detail, every finish, every carefully considered space is meant to be experienced in person. Your private tour awaits.
5 BD | 4.5 BA | Custom Built in 2013 | 9-Ft Ceilings | Walk-Up Basement | 2-Car Garage | 2.6 Mi to Metro